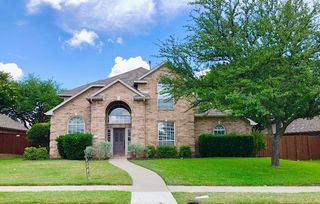
956 Byron Street, Allen, TX 75013
- 4 beds |
- 3 baths |
- 2,657 sqft
 Rental
  Built in 2015
  10,367sqft lot
 3 car garage
  $1/sqft
  Listed 6 days ago
Property Description
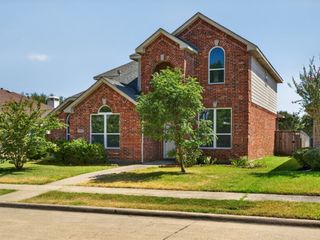
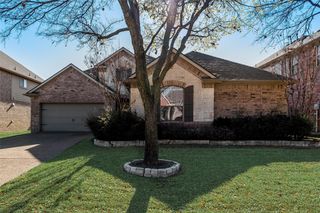
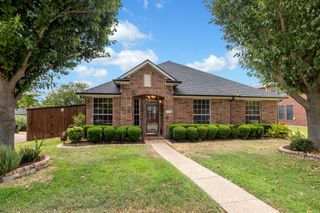
Located in the desirable Landings neighborhood of West Allen, 956 Byron Street is a spacious one-story home offering approximately 2,657 square feet with 4 bedrooms, 3 full baths, and a 3-car garage. Built in 2015, the home features an open floor plan, abundant natural light, hardwood-look tile flooring, a large kitchen with granite countertops and island, and a generous primary suite with a flexible office or sitting area. A private secondary suite with its own bath provides an excellent option for guests or multigenerational living. The property is wired for surround sound and features a Nest thermostat for added convenience and comfort. The home sits on an approximately 10,350-square-foot lot and offers convenient access to US75, the Sam Rayburn Tollway (121), shopping, dining, parks, and highly regarded Allen ISD schools. The community includes a playground and catch-and-release pond. Pets considered on a case-by-case basis.
- Listing Status:
- Active
- Data Last Updated:
- August 26, 2026 at 7:17AM
- Listing Office:
- LPT Realty LLC : 972-215-7747
- Listing Agent:
- Christie Cannon :
- Contact:
- 972-215-7747
- MLS ID:
- 21359706

- General: LightingRain Gutters
- Style: TraditionalDetached
- Pool: None
- Parking: DrivewayGarage Faces FrontGarageGarage Faces Side
- Windows: Window Coverings
- General: Brick1
- HOA Amenities: All FacilitiesAssociation Management840.0Annually
- Originating MLS: NTR
- School District: Allen ISD
- County: Collin
- Zoning: LANDINGS PHASE 2 (CAL)BLK GLOT 14R1039000G01401
- Fencing: Wood
- Utilities: Sewer AvailableWater Available
- Water: Public
- Sewer: Public Sewer
- Source: NTR
This listing courtesy of Christie Cannon , LPT Realty LLC
 New - 9 hours ago