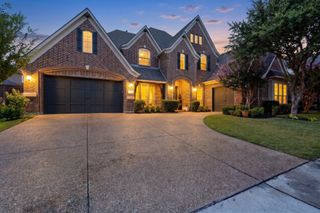
967 Coreopsis Drive, Allen, TX 75013
- 6 beds |
- 7 baths |
- 4,542 sqft
 Single-Family Home
  Built in 2025
  8,712sqft lot
 3 car garage
  $300/sqft
  Listed 12 days ago
Property Description
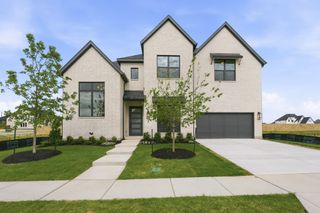
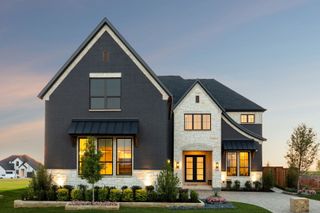
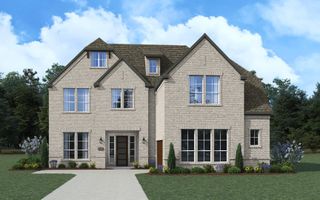
SOUTHGATE HOMES COLTON floor plan. The Colton is a spacious 4,542-square-foot home offering six bedrooms, 6.5 bathrooms, and a 3-car garage. Thoughtfully designed for modern living, it features two downstairs suites with private ensuites, along with a dedicated study and media room. The open-concept main living area showcases a vaulted family room and an expansive kitchen with a convenient located Pot filler with an oversized island and extended Pantry, perfect for entertaining. A tucked-away owner’s suite offers a private retreat with our luxurious signature bathroom. Personalized space with double sliding glass doors to extend living outdoors from Dining room or Family room. Upstairs features centralized Gameroom, 2 additional bedrooms and a Guest suite with its own oversized bath and closet.
- Listing Status:
- Pending
- Data Last Updated:
- August 16, 2026 at 7:21PM
- Listing Office:
- Colleen Frost Real Estate Serv : 469-280-0008
- Listing Agent:
- Carole Campbell :
- Contact:
- 469-280-0008
- MLS ID:
- 21349112

- General: Dry BarDecorative/Designer Lighting FixturesDouble VanityHigh Speed InternetKitchen IslandOpen FloorplanPantryVaulted Ceiling(s)Wired for DataWalk-In Closet(s)Wired for Sound
- Appliances: Some Gas AppliancesConvection OvenDouble OvenDishwasherElectric CooktopDisposalMicrowavePlumbed For Gas
- Laundry: Washer HookupElectric Dryer HookupLaundry in Utility Room
- Flooring: CarpetTileWood
- A/C: Central AirCeiling Fan(s)ElectricHumidity ControlZoned
- Heating: CentralFireplace(s)Natural GasZoned
- Fireplace: Family RoomGasFireplaceFireplaces: 1
- Eco/Green Feature: Low-Flow FixturesAppliancesConstructionDoorsInsulationLightingThermostatWater HeaterWindowsVentilation
- General: LightingPrivate YardRain Gutters
- Style: TraditionalDetached
- Pool: None
- Parking: Door-SingleDrivewayGarage Faces FrontGarageGarage Door OpenerInside EntranceKitchen LevelLightedTandem
- Roofing: CompositionShingle
- General: BrickWood Siding2Slab
- HOA Amenities: All FacilitiesAssociation ManagementMaintenance Grounds1386.0Annually
- Originating MLS: NTR
- School District: Allen ISD
- County: Collin
- Zoning: RESERVE AT WATTERSBLK CLOT 9R-12715-00C-0090-1
- Fencing: Back YardFencedWood
- Utilities: Cable AvailableElectricity AvailableNatural Gas AvailablePhone AvailableSewer AvailableSeparate MetersUnderground UtilitiesWater Available
- Water: Public
- Sewer: Public Sewer
- Source: NTR
This listing courtesy of Carole Campbell , Colleen Frost Real Estate Serv
Monthly Payment
- Principal & Interest $
- Property Taxes $
- Home Insurance $
- VA Funding Fee $

 New - 1 day ago