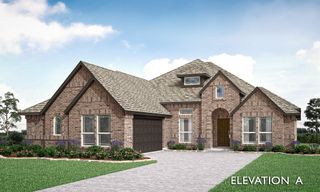
1012 Snowy Owl Drive, Alvarado, TX 76009
- 4 beds |
- 3 baths |
- 2,595 sqft
 Single-Family Home
  Built in 2026
  5,998sqft lot
 2 car garage
  $176/sqft
  Listed 1 month ago
Property Description
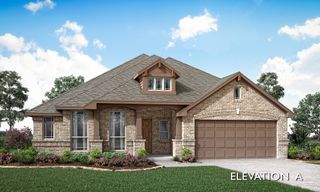
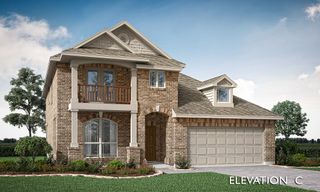
Brand New! Never Lived In! This Violet II by Bloomfield Homes offers 4 bedrooms, 3 bathrooms, game room, and media room. Situated in the desirable Eagle Glen community, this beautifully designed home showcases an open-concept layout with thoughtful upgrades throughout, featuring a Deluxe Kitchen with under cabinet lighting, ample cabinetry, and a functional layout that flows seamlessly into the spacious family room highlighted by a dramatic floor-to-ceiling stone fireplace, creating the perfect setting for both everyday living and entertaining. The thoughtfully designed floorplan offers generous living space with a dedicated game room and media room, providing endless possibilities for relaxation, movie nights, and hosting guests. Additional highlights include a covered patio for outdoor enjoyment, an impressive 8' front door, rain gutters, and a spacious 2-car garage, all situated on a desirable interior lot. Enhanced by beautiful curb appeal and quality craftsmanship throughout, this home is the perfect blend of style, comfort, and functionality. Visit Bloomfield Homes today at Eagle Glen to tour this gorgeous Violet II.
- Listing Status:
- Active
- Data Last Updated:
- October 13, 2026 at 7:21AM
- Listing Office:
- Visions Realty & Investments : 817-288-5510
- Listing Agent:
- Marsha Ashlock :
- Contact:
- 817-288-5510
- MLS ID:
- 21359893

- General: LightingPrivate YardRain Gutters
- Style: TraditionalDetached
- Pool: None
- Parking: CoveredDirect AccessDrivewayEnclosedGarage Faces FrontGarageGarage Door Opener
- Roofing: Composition
- General: Brick2Slab
- HOA Amenities: All FacilitiesAssociation ManagementMaintenance Structure275.0Annually
- Originating MLS: NTR_NTREIS
- School District: Alvarado ISD
- County: Johnson
- Zoning: 1012snowyowl
- Fencing: Back YardFencedWood
- Utilities: Sewer AvailableWater AvailableCable Available
- Water: Public
- Sewer: Public Sewer
- Source: NTR_NTREIS
This listing courtesy of Marsha Ashlock , Visions Realty & Investments
Monthly Payment
- Principal & Interest $
- Property Taxes $
- Home Insurance $
- VA Funding Fee $

 New - 3 days ago