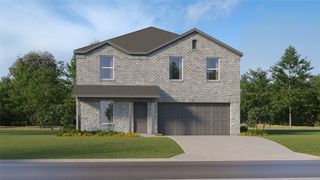
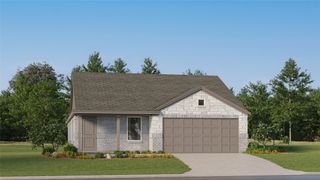
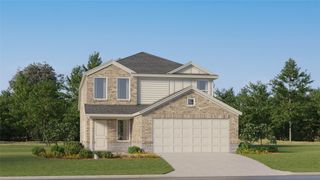
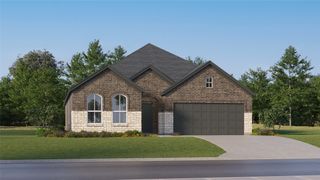
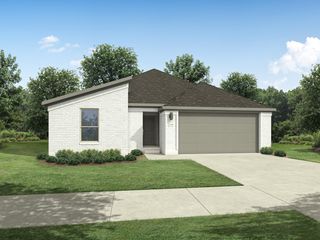
403 Lakeview Drive, Alvarado, TX 76009
- 4 beds |
- 2 baths |
- 2,023 sqft
 Single-Family Home
  Built in 2018
  6,578sqft lot
 2 car garage
  $171/sqft
  Listed 1 day ago
Property Description
Welcome to this immaculate home featuring 4-bedrooms, 2 full bathrooms & a dedicated home office as you enter through the stunning front door. This beautiful home offers a light and bright open-concept floor plan that is perfect for both everyday living and entertaining. The versatile office features French doors and would make a great 2nd living, play or workout room. The spacious kitchen features generous granite countertops, stainless steel appliances, rich wood cabinetry, a butler's pantry and a large granite island with seating overlooking the inviting family room including walls of windows for lots of natural light. The spacious family room flows seamlessly into the dining area & kitchen. The dining area boasts upgraded lighting and accent walls. Three additional bedrooms provide plenty of room for family, guests, or hobbies. Enjoy easy-maintenance flooring, modern finishes, and abundant natural light throughout the home. Step outside to a manicured fenced backyard with space for pets, play, gardening, or outdoor gatherings. No HOA!! — This community offers walking-riding trails & a stocked fishing pond that invites families who want low-maintenance living with outdoor recreation right outside your door. This thoughtfully designed living space is in a convenient location close to schools, shopping, and major highways.
- Listing Status:
- Active
- Data Last Updated:
- August 16, 2026 at 8:20PM
- Listing Office:
- Century 21 Mike Bowman, Inc. : 817-354-7653
- Listing Agent:
- Dana Meeks :
- Contact:
- 817-354-7653
- MLS ID:
- 21360599

- General: LightingRain Gutters
- Style: TraditionalDetached
- Pool: None
- Parking: Door-MultiGarage Faces FrontGarageGarage Door OpenerInside Entrance
- Roofing: Composition
- Windows: Window Coverings
- General: Brick1Slab
- Originating MLS: NTR
- School District: Alvarado ISD
- County: Johnson
- Zoning: 126246505020
- Fencing: Wood
- Utilities: Sewer AvailableWater Available
- Water: Public
- Sewer: Public Sewer
- Source: NTR
- Exclusions: Hot tub is negotiable.
This listing courtesy of Dana Meeks , Century 21 Mike Bowman, Inc.
Monthly Payment
- Principal & Interest $
- Property Taxes $
- Home Insurance $
- VA Funding Fee $

 New - 3 days ago