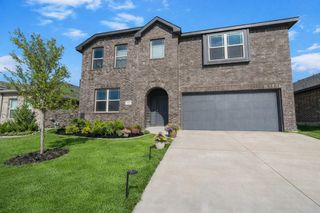
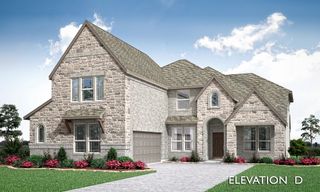
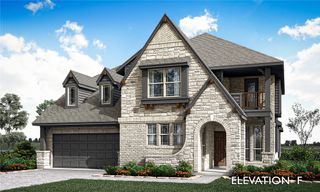
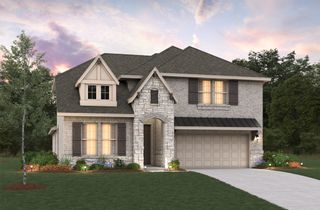
8900 Holly Road, Alvarado, TX 76009
- 5 beds |
- 3 baths |
- 3,828 sqft
 Single-Family Home
  Built in 2018
  0.93acre lot
 2 car garage
  $123/sqft
  Listed 7 days ago
Property Description
Welcome to your private country retreat! Situated on nearly an acre, this custom 5-bedroom, 2.5-bath home offers over 3,800 square feet of thoughtfully designed living space with room for everyone. The open floor plan features soaring ceilings, a grand curved staircase, multiple living and dining areas, a private office, and a spacious kitchen with abundant cabinetry, generous counter space, and a breakfast bar—perfect for entertaining. The downstairs primary suite is a relaxing escape with dual vanities, a jetted soaking tub, separate shower, and a large walk-in closet. Upstairs, spacious secondary bedrooms and additional living space provide flexibility for a game room, media room, or family retreat. Step outside to enjoy peaceful country living under the covered pergola overlooking the expansive backyard. A detached workshop with electricity, additional storage building, and plenty of room for a pool, RV, boat, garden, or animals make this property as functional as it is beautiful. Located outside the city limits, you’ll enjoy lower taxes with the convenience of being just minutes from Alvarado, Burleson, Mansfield, Fort Worth, shopping, dining, and major highways. This rare property offers the perfect combination of privacy, space, and modern comfort. Schedule your private showing today!
- Listing Status:
- Active
- Data Last Updated:
- August 16, 2026 at 9:18PM
- Listing Office:
- JPAR-Grandview : (972) 836-9295
- Listing Agent:
- Kara Mead :
- MLS ID:
- 21353539

- Style: Detached
- Pool: None
- Parking: Concrete
- Roofing: Composition
- General: 2Slab
- Originating MLS: NTR
- School District: Venus ISD
- County: Johnson
- Zoning: LOT 52 BLK N HOMESTEADS PHASE IX126446023520
- Utilities: Electricity AvailableWater Available
- Water: Community/Coop
- Source: NTR
This listing courtesy of Kara Mead , JPAR-Grandview
Monthly Payment
- Principal & Interest $
- Property Taxes $
- Home Insurance $
- VA Funding Fee $