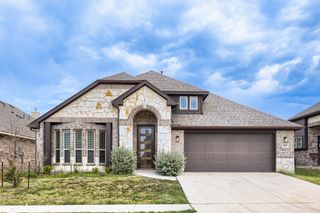
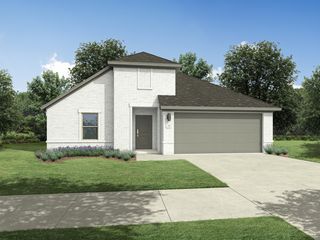
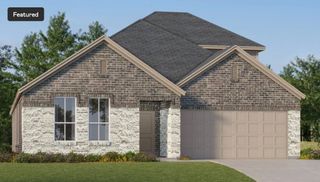
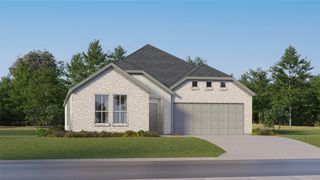
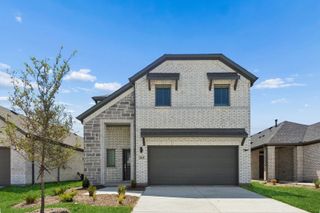
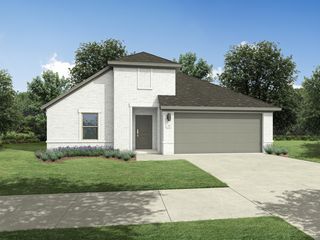
904 Ironwood Drive, Alvarado, TX 76009
- 5 beds |
- 3 baths |
- 2,449 sqft
 Single-Family Home
  Built in 2026
  10,454sqft lot
 2 car garage
  $143/sqft
  Listed 17 days ago
Property Description
The Lassen floor plan at Lone Oak offers a thoughtful two-story design that balances open-concept living with private retreats. From the welcoming front porch, you'll enter a spacious layout designed for both everyday comfort and effortless entertaining. Just off the entry you'll find a bedroom with full bath, the perfect space for guests. The heart of the home is an expansive kitchen featuring a large center island, abundant counter space, and a seamless connection to the dining area and great room. Whether you're hosting guests, preparing meals, or spending time with loved ones, the open layout creates a natural gathering space that keeps everyone connected. Large windows throughout the main living area help create a bright and inviting atmosphere. Conveniently located on the first floor, the owner's suite provides a private escape complete with a spacious walk-in closet and an ensuite bath featuring dual sinks and a walk-in shower. Upstairs are three secondary bedrooms plus a full bathroom. Additional home highlights include an upgraded exterior and the Prelude Plus Cool interior package with gray cabinets. Perfectly positioned in Alvarado, Lone Oak offers everyday convenience close to shopping, dining, and quality schools, with easy access to downtown Fort Worth. Natural beauty and modern living meet at this community, which is full of open green spaces, scenic ponds, and plenty of trails that invite residents to slow down and enjoy the outdoors. Planned amenities set the tone for a resort-style lifestyle—whether it’s cooling off in the sparkling pool, enjoying a casual game on the sports fields, or unwinding at the contemporary amenity center. Est. November completion!
- Listing Status:
- Active
- Data Last Updated:
- October 13, 2026 at 7:21AM
- Listing Office:
- Century Communities : 817-886-2974
- Listing Agent:
- William Nelson :
- Contact:
- 972-317-5900
- MLS ID:
- 21395951

- General: LightingPrivate Yard
- Style: TraditionalDetached
- Pool: NoneCommunity
- Parking: CoveredDoor-MultiDrivewayGarage Faces FrontGarageGarage Door OpenerInside Entrance
- Roofing: CompositionShingle
- General: BrickRockStone2Slab
- HOA Amenities: All FacilitiesAssociation ManagementMaintenance Grounds670.0Annually
- Originating MLS: NTR_NTREIS
- School District: Alvarado ISD
- County: Johnson
- Zoning: 126482207010
- Fencing: Back YardFencedWood
- Utilities: Sewer AvailableWater AvailableCable Available
- Water: Public
- Sewer: Public Sewer
- Source: NTR_NTREIS
This listing courtesy of William Nelson , Century Communities
Monthly Payment
- Principal & Interest $
- Property Taxes $
- Home Insurance $
- VA Funding Fee $