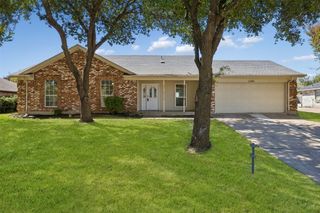
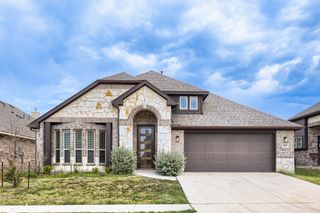
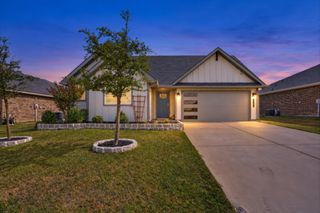
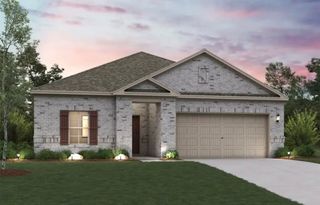
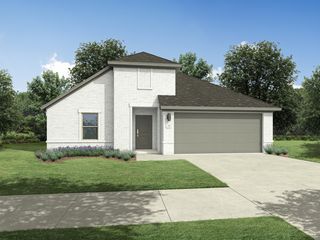
905 Ironwood Drive, Alvarado, TX 76009
- 3 beds |
- 2 baths |
- 1,786 sqft
 Single-Family Home
  Built in 2026
  6,098sqft lot
 2 car garage
  $174/sqft
  Listed 17 days ago
Property Description
The Champlain floor plan at Lone Oak offers the perfect blend of style, functionality, and single-story convenience. Designed with today's homebuyers in mind, this thoughtfully crafted layout combines open-concept living spaces with private retreats, creating a home that feels both spacious and comfortable from the moment you walk through the door. Just off the entry, a private study provides a dedicated space for working from home, managing daily tasks, pursuing hobbies, or creating a quiet reading room. Beyond the foyer, the home opens into an inviting living area where the kitchen, dining space, and great room come together seamlessly. A large center island, walk-in pantry, and ample counter space make the kitchen the heart of the home, while the adjacent dining area and great room create an ideal setting for entertaining guests or enjoying everyday moments. The covered patio extends your living space outdoors, offering a comfortable place to relax, dine, or gather with friends and neighbors. Tucked away at the back of the home, the private owner's suite serves as a peaceful retreat featuring a spacious walk-in closet and a well-appointed bath designed for comfort and convenience. Home includes the Prelude Plus Cool package with white cabinetry! Perfectly positioned in Alvarado, Lone Oak offers everyday convenience close to shopping, dining, and quality schools, with easy access to downtown Fort Worth. Natural beauty and modern living meet at this community, which is full of open green spaces, scenic ponds, and plenty of trails that invite residents to slow down and enjoy the outdoors. Planned amenities set the tone for a resort-style lifestyle—whether it’s cooling off in the sparkling pool, enjoying a casual game on the sports fields, or unwinding at the contemporary amenity center. Est. November completion!
- Listing Status:
- Active
- Data Last Updated:
- October 13, 2026 at 1:18PM
- Listing Office:
- Century Communities : 817-886-2974
- Listing Agent:
- William Nelson :
- Contact:
- 972-317-5900
- MLS ID:
- 21395930

- General: LightingPrivate Yard
- Style: TraditionalDetached
- Pool: NoneCommunity
- Parking: CoveredDoor-MultiDrivewayGarage Faces FrontGarageGarage Door OpenerInside Entrance
- Roofing: CompositionShingle
- General: Brick1Slab
- HOA Amenities: All FacilitiesAssociation ManagementMaintenance Grounds670.0Annually
- Originating MLS: NTR_NTREIS
- School District: Alvarado ISD
- County: Johnson
- Zoning: 126482201180
- Fencing: Back YardFencedWood
- Utilities: Sewer AvailableWater AvailableCable Available
- Water: Public
- Sewer: Public Sewer
- Source: NTR_NTREIS
This listing courtesy of William Nelson , Century Communities
Monthly Payment
- Principal & Interest $
- Property Taxes $
- Home Insurance $
- VA Funding Fee $

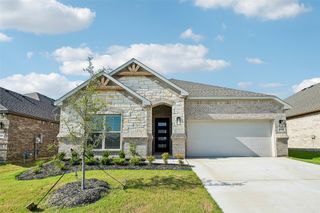
 New - 10 hours ago