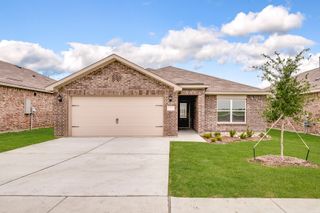
9530 Johns Road, Alvarado, TX 76009
- 3 beds |
- 2 baths |
- 1,353 sqft
 Single-Family Home
  Built in 2003
  1.34acre lot
 2 car garage
  $259/sqft
  Listed 12 days ago
Property Description
WELCOME TO 9530 JOHNS ROAD — A TRULY ONE-OF-A-KIND GEODOME PROPERTY ON 1.34 ACRES! If you're looking for something beyond the ordinary, this unique home delivers with its distinctive GeoDome design AND matching garage, creating a property with character you simply don't see every day. Located in an unincorporated area outside city limits with no HOA and no known restrictions, the property offers plenty of flexibility to make the space your own. Fresh interior and exterior paint, along with updated fixtures and finishes throughout, give the home a more contemporary feel while preserving its unique charm. A brand-new HVAC system adds another valuable update for the next owner. Inside, the open-concept layout takes advantage of the GeoDome's impressive interior space, while an upstairs loft overlooking the main living area provides the perfect spot for a second living area, office, game room or creative space. NEED AN ADDITIONAL BEDROOM? The seller is offering to assist with converting the upstairs loft and existing closet space into an additional bedroom, giving the next owner even more flexibility to tailor the floor plan to their needs. Outside, enjoy 1.34 acres with RV hookups, a storm shelter, spacious driveway and plenty of room to take advantage of the property's unique setting. From the architecture and acreage to the flexible floor plan, 9530 Johns Road is anything but cookie-cutter — come experience the GeoDome for yourself! ASK ABOUT OUR SPECIAL FINANCING!
- Listing Status:
- Active
- Data Last Updated:
- October 13, 2026 at 4:19AM
- Listing Office:
- eXp Realty, LLC : 888-519-7431
- Listing Agent:
- Artie Reynoso :
- Contact:
- 888-519-7431
- MLS ID:
- 21395669

- General: RV Hookup
- Style: DomeDetached
- Pool: None
- Parking: Attached CarportAdditional ParkingConcreteCoveredCarportDrivewayElectric GateGarage Faces FrontGarageGarage Door OpenerGatedBoatRV Access/Parking
- Roofing: Concrete
- General: Concrete2Slab
- Originating MLS: NTR_NTREIS
- School District: Venus ISD
- County: Johnson
- Zoning: LOT 1718 BLK B HOMESTEADS PHASE V126446003200
- Fencing: FencedGateMetal
- Utilities: Septic AvailableWater Available
- Water: Public
- Sewer: Aerobic Septic
- Source: NTR_NTREIS
This listing courtesy of Artie Reynoso , eXp Realty, LLC
Monthly Payment
- Principal & Interest $
- Property Taxes $
- Home Insurance $
- VA Funding Fee $

 New - 3 days ago