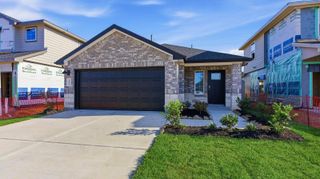
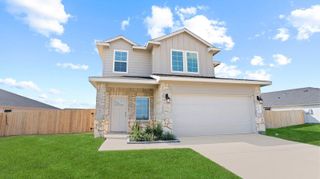
1017 Paddlefish Lane, Alvin, TX 77511
- 3 beds |
- 2 baths |
- 1,575 sqft
 Single-Family Home
  Built in 2026
  —— sqft lot
  2 car garage
  $186/sqft
  Listed 12 days ago
Property Description
Welcome to the Denton floor plan, a designed single-story home offering 1,575 square feet of living space. This inviting layout features three bedrooms, two bathrooms, and a two-car garage, blending everyday function with modern style. A welcoming front porch leads into a spacious foyer near two secondary bedrooms with plush carpeting, tall closets, and large windows. A full secondary bathroom with vinyl flooring and a tub/shower combo is nearby. The open-concept kitchen, dining, and family room create a natural gathering space. The kitchen includes stainless steel appliances, granite countertops, an island with a dishwasher, and a large pantry. The family room opens to a covered back patio for easy indoor-outdoor living. At the rear of the home, the private primary suite offers backyard-facing windows, a walk-in closet, dual sinks, a walk-in shower, and a separate toilet area. Smart home features, a utility room with washer/dryer connections, and a two-car garage complete the design.
- Listing Status:
- Active
- Date Added:
- August 12, 2026
- Data Last Updated:
- August 24, 2026 at 4:06PM
- Listing Office:
- D.R. Horton-Texas, LTD : 281-819-1747
- Listing Agent:
- Jonathan Woodruff : 1+832-532-9592
- MLS ID:
- 27789870
- Style: Traditional
- Parking: Attached
- Roofing: Composition
- General: Spray Foam InsulationBrickCement Siding1Slab
- HOA Amenities: ParkPlayground880.0Annually
- Originating MLS: Houston Association of Realtors
- School District: 3 - Alvin
- County: Brazoria
- Zoning: WATERMARK SEC 3 (A0400) (ALVIN) BLK 2 LOT 1781863002017
- Water: Water District
- Source: Houston Association of Realtors
This listing courtesy of Jonathan Woodruff , D.R. Horton-Texas, LTD
Monthly Payment
- Principal & Interest $
- Property Taxes $
- Home Insurance $
- VA Funding Fee $

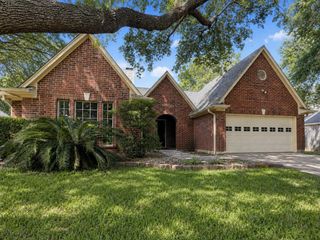
 New - 3 days ago