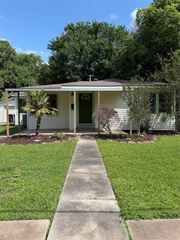
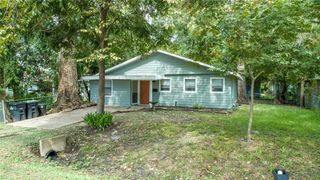
115 S 8th Street, Alvin, TX 77511
- 3 beds |
- 2 baths |
- 1,051 sqft
 Single-Family Home
  Built in 1965
  6,251sqft lot
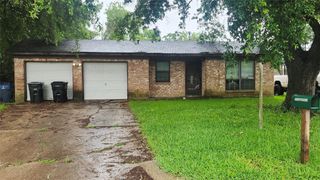
 2 car garage
  $204/sqft
  Listed 19 days ago
Property Description
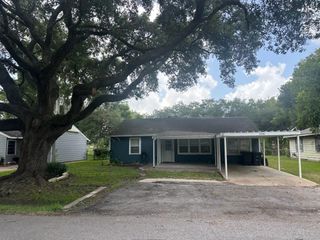
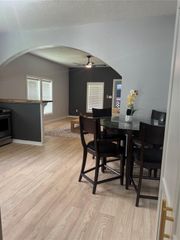
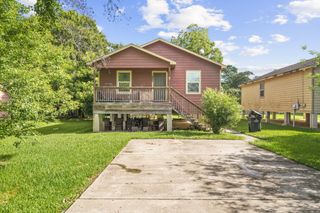
Move-in ready with timeless charm and thoughtful updates, this inviting Easton bungalow on a corner lot is just minutes from Alvin's historic district, local shops, dining, and schools. Original hardwood floors, neutral paint, updated lighting, and abundant natural light create a warm, welcoming atmosphere throughout. The beautifully updated kitchen features granite countertops, white cabinetry, a tile backsplash, built-in pantry, stainless steel appliances, a gas cooktop, convection oven, and a sunny breakfast area. The spacious backyard offers plenty of room to relax and unwind with a flagstone patio, a filtered cowboy stock tank pool, and room to garden, play, or entertain, while the detached two-car garage and double-wide driveway provide ample parking and storage. Full of character and move-in ready, this is a home you'll be proud to call your own.
- Listing Status:
- Active
- Date Added:
- August 5, 2026
- Data Last Updated:
- August 24, 2026 at 6:06PM
- Listing Office:
- Stanfield Properties : 281-482-7000
- Listing Agent:
- Rachel Spafford : 1+281-635-1069
- MLS ID:
- 58160805
- General: Side Yard
- Style: RanchTraditional
- Pool: Above Ground
- Parking: DetachedGarage Door OpenerDouble-Wide Driveway
- Roofing: Composition
- Windows: Insulated/Low-E windowsWindow Coverings
- General: BrickCement SidingWood Siding1Slab
- Road/Access: ConcreteCurbsGutters
- Originating MLS: Houston Association of Realtors
- School District: 3 - Alvin
- County: Brazoria
- Zoning: EASTON (ALVIN)BLOCK 51LOT 736900318000
- Fencing: Back Yard
- Water: Public
- Sewer: Public Sewer
- Source: Houston Association of Realtors
This listing courtesy of Rachel Spafford , Stanfield Properties
Monthly Payment
- Principal & Interest $
- Property Taxes $
- Home Insurance $
- VA Funding Fee $