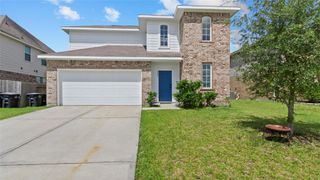
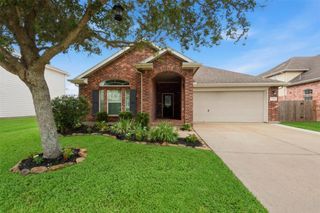
1908 Maxwell Circle, Alvin, TX 77511
- 4 beds |
- 3 baths |
- 2,103 sqft
 Single-Family Home
  Built in 1977
  0.31acre lot
 2 car garage
  $156/sqft
  Listed 17 days ago
Property Description
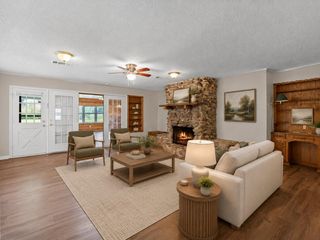
Move-in ready, this beautifully remodeled home is ready for its next chapter. Located on a quiet cul-de-sac in one of Alvin's well-established neighborhoods, this 4-bedroom, 2.5-bath home was completely renovated in July 2026. The open-concept floor plan creates an easy flow between the living, dining, and kitchen spaces. The kitchen features granite countertops, plenty of workspace, and all appliances are included. Laminate flooring extends throughout the home. Just inside the front door, you'll find a spacious flex room that works equally well as a home office or formal dining room. Solar screens help improve energy efficiency while adding comfort year-round. Outside, mature trees provide welcome shade that only an established neighborhood can offer. With quality updates, and a location tucked away on a peaceful cul-de-sac while remaining close to schools, shopping, dining, and commuter routes, this home delivers the timeless appeal that today's buyers are looking for.
- Listing Status:
- Active
- Date Added:
- August 7, 2026
- Data Last Updated:
- August 24, 2026 at 4:06PM
- Listing Office:
- Reyes Realty Group, LLC : 281-968-7759
- Listing Agent:
- Theresa Scopel : 1+281-299-6050
- MLS ID:
- 15014618
- General: Shed(s)
- Style: Traditional
- Parking: DetachedDouble-Wide Driveway
- Roofing: Composition
- Windows: Solar Screens
- General: Brick1Slab
- Road/Access: ConcreteCurbs
- Originating MLS: Houston Association of Realtors
- School District: 3 - Alvin
- County: Brazoria
- Zoning: WESTCHESTER ESTATES (ALVIN)LOT 84-E/35' LOT 8382170083000
- Fencing: Back Yard
- Water: Public
- Sewer: Public Sewer
- Source: Houston Association of Realtors
This listing courtesy of Theresa Scopel , Reyes Realty Group, LLC
Monthly Payment
- Principal & Interest $
- Property Taxes $
- Home Insurance $
- VA Funding Fee $

 New - 3 days ago