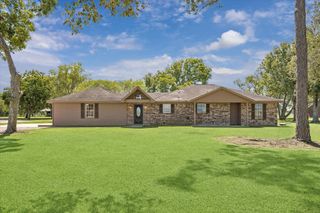
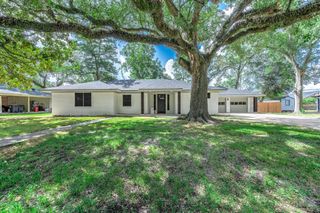
4030 Larkspur Street, Alvin, TX 77511
- 4 beds |
- 3 baths |
- 2,776 sqft
 Single-Family Home
  Built in 1994
  0.49acre lot
 2 car garage
  $115/sqft
  Listed 1 day ago
Property Description
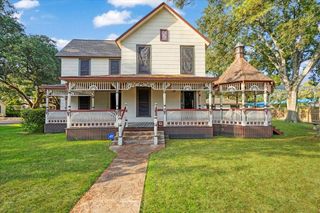
Some homes catch your eye…and others spark your imagination! From the bold teal and navy accent walls to the inviting neutral carpeting and beautiful wood-look flooring, this home offers a unique blend of personality and possibility. Explore spacious bedrooms, classic character, generous closet space, classic bathroom details, and a dedicated workroom or game room upstairs, perfect for bringing your projects and ideas to life! Imagine settling into a space you can make your own, adding your personal touches, and creating new memories for years to come. Recent updates and room to add your own touches make the the ideal blend for move-in ready and project-prime home! DON'T FORGET the detached 510 sq. ft. of guest quarters featuring open layout and a private bathroom with expansive shower and dedicated access. Perfect for guests, game room or hobby area! DON’T WAIT!! Contact us now to schedule your private showing and be the next lucky owner to put your name on the mailbox!
- Listing Status:
- Active
- Date Added:
- October 12, 2026
- Data Last Updated:
- October 13, 2026 at 7:07AM
- Listing Office:
- Icon Real Estate Services : 979-292-6482
- Listing Agent:
- Jesse Glatz : 1+979-292-6482
- MLS ID:
- 25949786
- General: Back Green SpaceDetached Gar Apt /Quarters
- Style: Traditional
- Parking: Attached
- Roofing: Composition
- Windows: Window Coverings
- General: BrickCement SidingWood Siding2Slab
- Originating MLS: Houston Association of Realtors
- School District: 3 - Alvin
- County: Brazoria
- Zoning: WESTGLEN (ALVIN) BLK 7 LOT 12 SEC 282380612000
- Fencing: Back Yard
- Water: Public
- Sewer: Public Sewer
- Source: Houston Association of Realtors
This listing courtesy of Jesse Glatz , Icon Real Estate Services
Monthly Payment
- Principal & Interest $
- Property Taxes $
- Home Insurance $
- VA Funding Fee $