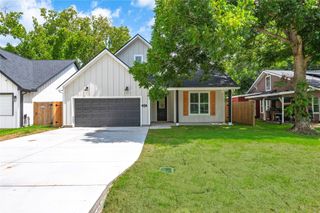
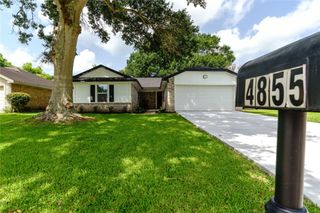
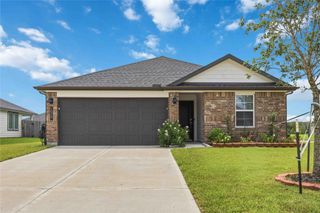
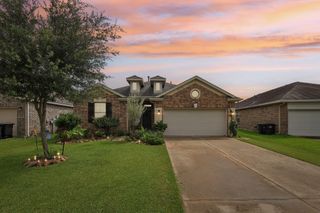
4850 Kentington Drive, Alvin, TX 77511
- 3 beds |
- 2 baths |
- 1,604 sqft
 Single-Family Home
  Built in 1977
  8,228sqft lot
 2 car garage
  $163/sqft
  Listed 1 day ago
Property Description
Welcome home to this beautifully maintained 3-bedroom, 2-bath residence featuring a desirable split-bedroom floor plan and an open-concept layout that's perfect for everyday living and entertaining. The inviting living room showcases vaulted ceilings, a floor-to-ceiling brick fireplace, and abundant natural light, while a beautiful bay window offers peaceful views of the spacious backyard. The kitchen features abundant cabinet and countertop space, stainless steel appliances, a breakfast bar, and overlooks the living area. The private primary suite serves as a comfortable retreat with dual vanities and a remodeled walk-in tiled shower. Two additional bedrooms offer flexibility for guests, a home office, or hobby space. Major updates include an updated HVAC system and a recently replaced roof, providing added peace of mind. Step outside to enjoy the fully fenced backyard with mature shade trees, a patio, and plenty of room for outdoor entertaining, gardening, or relaxing.
- Listing Status:
- Active
- Date Added:
- July 30, 2026
- Data Last Updated:
- August 1, 2026 at 2:07AM
- Listing Office:
- Keller Williams Realty Clear Lake / NASA : 281-335-0335
- Listing Agent:
- Sherry Williams : 1+713-858-4899
- MLS ID:
- 47760463
- Style: Traditional
- Parking: AttachedDouble-Wide Driveway
- Roofing: Composition
- Windows: Window Coverings
- General: BrickWood Siding1Slab
- HOA Amenities: 60.0Annually
- Originating MLS: Houston Association of Realtors
- School District: 3 - Alvin
- County: Brazoria
- Zoning: SOMERSET PLACE SEC 1 (ALVIN) BLK 5 LOT 376850053000
- Fencing: Back Yard
- Water: Public
- Sewer: Public Sewer
- Source: Houston Association of Realtors
- Exclusions: Water SoftenerTv MountsCurtains In Secondary Bedrooms
This listing courtesy of Sherry Williams , Keller Williams Realty Clear Lake / NASA
Monthly Payment
- Principal & Interest $
- Property Taxes $
- Home Insurance $
- VA Funding Fee $

 New - 21 hours ago