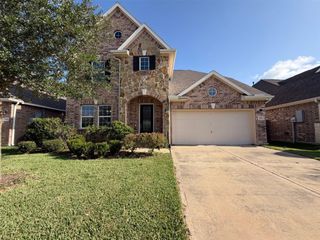
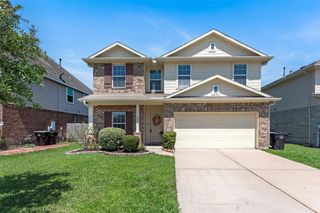
5213 Bailey Lane, Alvin, TX 77511
- 5 beds |
- 3 baths |
- 2,423 sqft
 Single-Family Home
  Built in 2006
  5,249sqft lot
 2 car garage
  $130/sqft
  Listed 3 days ago
Property Description
Start your next chapter in this beautifully refreshed 5-bedroom home, where the work has already been done for you. Featuring a brand-new roof, new flooring, fresh carpet, fresh interior paint, updated light fixtures, and thoughtful updates throughout, this home offers a clean, modern feel from the moment you walk in. The spacious layout provides room to gather, work, and unwind, with generous living areas and oversized bedrooms designed for everyday living. The kitchen opens to the main living space, creating the perfect setting for family dinners or entertaining friends. The refrigerator, washer, and dryer are all included, making your move even easier. Step outside to a large, fully fenced backyard with space to relax, play, or entertain. Fresh, updated, and truly move-in ready—this home is ready to welcome its next owners.
- Listing Status:
- Active
- Date Added:
- August 25, 2026
- Data Last Updated:
- August 28, 2026 at 1:06PM
- Listing Office:
- Green And Associates, REALTORS : 281-484-4444
- Listing Agent:
- Ashley Wickander : 1+832-541-0651
- MLS ID:
- 35198241
- Style: Traditional
- Parking: AttachedDouble-Wide Driveway
- Roofing: Composition
- General: BrickVinyl Siding2Slab
- Road/Access: ConcreteCurbsGutters
- HOA Amenities: 360.0Annually
- Originating MLS: Houston Association of Realtors
- School District: 3 - Alvin
- County: Brazoria
- Zoning: NORTH POINTE TRAILS SEC 1 (A0693 I & G N)(ALVIN) BLK 4 LOT 267671004023
- Fencing: Back YardFull
- Water: Public
- Sewer: Public Sewer
- Source: Houston Association of Realtors
- Exclusions: None
This listing courtesy of Ashley Wickander , Green And Associates, REALTORS
Monthly Payment
- Principal & Interest $
- Property Taxes $
- Home Insurance $
- VA Funding Fee $

 New - 1 day ago