129 Coyote Cave Lane, Alvord, TX 76225
- 3 beds |
- 2 baths |
- 1,600 sqft
 Single-Family Home
  Built in 2021
  2.01acre lot
 2 car garage
  $278/sqft
  Listed 26 days ago
Property Description
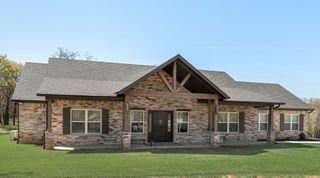
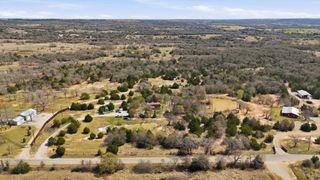
Tucked at the end of a quiet cul-de-sac, this 2-acre property feels like the kind of place people move to when they are ready for a little more peace, a little more space, and a home that simply feels different from the rest. Surrounded by open skies and room to breathe, this barndominium blends comfort, creativity, and functionality in a way that feels effortless. With 1,600 square feet of living space, approximately 1,200 square feet in shop space with a wet bar, the interior carries an eclectic style and open layout that immediately makes the home feel welcoming. The living, kitchen, and dining spaces all flow together naturally, creating an atmosphere that feels warm, relaxed, and easy to live in. It is the kind of home that invites slow mornings, conversations around the kitchen, and evenings spent gathered with family and friends. Outside, the property continues to unfold into something special. Summer afternoons by the inground pool, quiet evenings watching the sunset, projects in the shop, fresh eggs from the chicken coop, room for hobbies, animals, equipment, or simply enjoying the extra space that country living provides. Every part of the property feels usable, intentional, and full of possibility without ever feeling overwhelming. The ample garage and shop space add incredible flexibility, whether you need storage, a workspace, a place for recreational toys, or simply room to create and build. The acreage offers privacy and freedom while still maintaining a comfortable and manageable setting. There is something refreshing about a property that does not try too hard. This home carries character, charm, and functionality in a way that feels genuine from the moment you arrive. It is comfortable, unique, and full of the kind of spaces where memories are naturally made.
- Listing Status:
- Active
- Data Last Updated:
- July 7, 2026 at 8:21PM
- Listing Office:
- Agape and Associates LLC : 9403933667
- Listing Agent:
- Jessica Childers :
- MLS ID:
- 21297702

- Style: Contemporary/ModernDetached
- Pool: GuniteIn GroundPool
- Parking: Garage Faces FrontGarage
- Roofing: Metal
- General: Metal Siding2Slab
- HOA Amenities: Association Management300.0Annually
- Originating MLS: NTR
- School District: Alvord ISD
- County: Wise
- Zoning: LT: 115 THE RANCHES AT ROLLING HILLS PH 3 2.0797120
- Utilities: Electricity AvailableElectricity ConnectedSeptic AvailableWater Available
- Water: Well
- Sewer: Septic Tank
- Source: NTR
- Exclusions: Curtains and rodstelevisions and mounts.
This listing courtesy of Jessica Childers , Agape and Associates LLC
Monthly Payment
- Principal & Interest $
- Property Taxes $
- Home Insurance $
- VA Funding Fee $

 New - 3 days ago