2055 County Road 1370, Alvord, TX 76225
- 3 beds |
- 2 baths |
- 1,852 sqft
 Single-Family Home
  Built in 2000
  2.13acre lot
 2 car garage
  $270/sqft
  Listed 1 month ago
Property Description
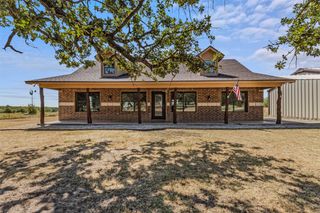
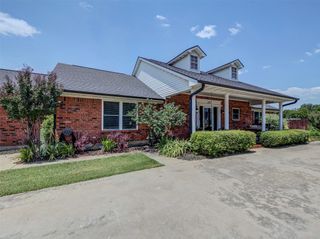
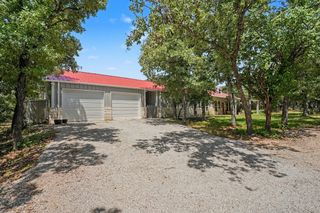
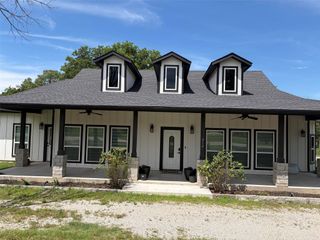
Welcome home to peaceful country living in highly sought-after Alvord ISD! Situated on 2 fully fenced acres, this beautifully updated home offers the space, charm, and functionality that are hard to find. Enjoy mornings on the large front porch and evenings relaxing on the spacious back porch with porch swings, overlooking your own little slice of the country. The property is already set up for the rural lifestyle with a chicken coop and plenty of room for animals, a garden, or simply space to spread out. One of the biggest highlights is the impressive 1,500 sq. ft. insulated workshop, complete with its own bathroom—perfect for a home business, hobby space, equipment, storage, or the ultimate shop. Inside, the home has received many recent upgrades, giving you the character of a country property with fresh, updated finishes. With acreage, beautiful outdoor living spaces, a fantastic shop, and an award-winning school district, this property truly offers the best of country living.
- Listing Status:
- Active
- Data Last Updated:
- October 13, 2026 at 3:20PM
- Listing Office:
- Thomas Macatee, Broker : 214-498-8630
- Listing Agent:
- Tom Macatee :
- MLS ID:
- 21371074

- Style: FarmhouseModernDetached
- Pool: None
- Parking: Electric GateGarageGravelGarage Faces Side
- Roofing: Metal
- General: BrickVinyl Siding1Slab
- Originating MLS: NTR
- School District: Alvord ISD
- County: Wise
- Zoning: A-692 J PINCHBACK 6.54 ACRES745769
- Utilities: Electricity AvailablePropaneSeptic AvailableWater Available
- Water: Well
- Sewer: Septic Tank
- Source: NTR
This listing courtesy of Tom Macatee , Thomas Macatee, Broker
Monthly Payment
- Principal & Interest $
- Property Taxes $
- Home Insurance $
- VA Funding Fee $