3214 Tanzanite Chase Drive, Angleton, TX 77515
- 4 beds |
- 3 baths |
- 2,279 sqft
 Single-Family Home
  Built in 2026
  —— sqft lot
  2 car garage
  $141/sqft
  Listed 1 month ago
Property Description
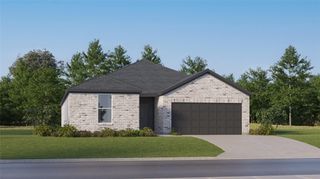
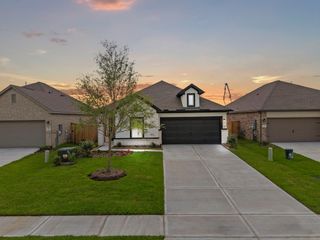
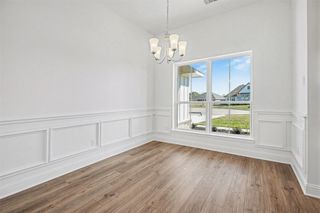
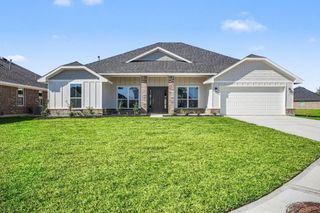
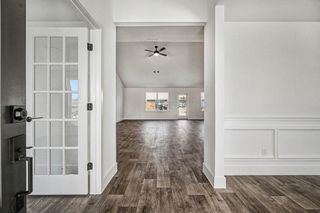
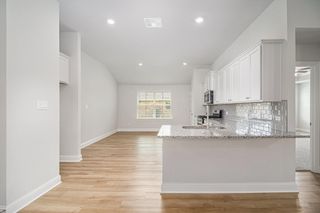
Versatile Two-Story Design with Study and LVP Flooring. The Splendor is a beautifully designed two-story home offering 2,279 square feet with 4 bedrooms, 2.5 bathrooms, and a 2-car garage. The open-concept main level features LVP flooring throughout the main living areas and a modern kitchen with granite countertops, a large island, soft close cabinets and drawers, and stainless steel appliances, creating a comfortable flow for everyday living and entertaining. A dedicated study and convenient half bath add flexibility for work or quiet space. Upstairs, spacious bedrooms provide privacy, with the primary suite offering a relaxing retreat. Located in the Ashland Community, this home delivers modern finishes and functional design in a welcoming neighborhood setting.
- Listing Status:
- Pending
- Date Added:
- May 27, 2026
- Data Last Updated:
- July 7, 2026 at 1:06AM
- Listing Office:
- Starlight Homes : 832-219-1803
- Listing Agent:
- Jared Turner : 1+832-219-1803
- MLS ID:
- 76051978
- General: High CeilingsAll Bedrooms UpEn-Suite BathPrimary Bed - 2nd FloorWalk-In Closet(s)
- Rooms: Family RoomGameroom UpOfficeUtility Room
- Appliances: DisposalDryer IncludedRefrigerator IncludedWasher IncludedGas OvenMicrowaveGas RangeDishwasher
- Laundry: Electric Dryer HookupWasher Hookup
- A/C: Electric
- Heating: Electric
- Eco/Green Feature: Attic VentsThermostatHVAC
- Style: Traditional
- Parking: AttachedAdditional Parking
- Roofing: Composition
- Windows: Insulated/Low-E windows
- General: Insulation - Blown FiberglassBrick2Slab
- HOA Amenities: 1000.0Annually
- Originating MLS: Houston Association of Realtors
- School District: 5 - Angleton
- County: Brazoria
- Zoning: 03.01.05
- Water: Water District
- Source: Houston Association of Realtors
This listing courtesy of Jared Turner , Starlight Homes
Monthly Payment
- Principal & Interest $
- Property Taxes $
- Home Insurance $
- VA Funding Fee $