3526 Cardinal Pointe Drive, Angleton, TX 77515
- 4 beds |
- 3 baths |
- 2,080 sqft
 Single-Family Home
  Built in 2026
  5,998sqft lot
 2 car garage
  $135/sqft
  Listed 1 month ago
Property Description
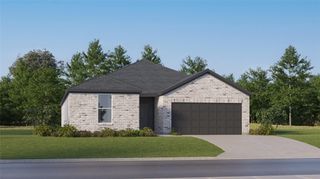
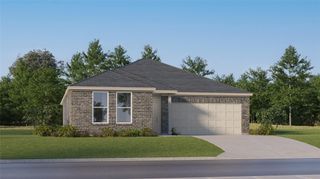
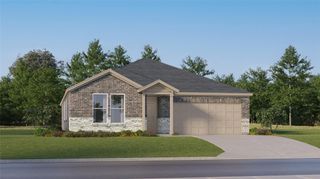
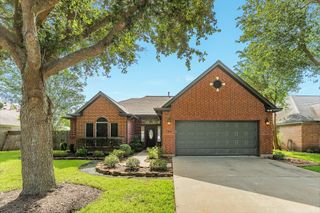
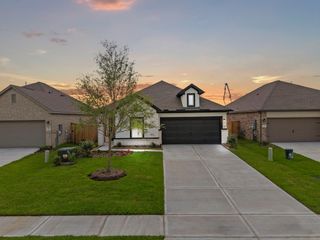
Windrose Green 50' 3526 Cardinal Pointe Drive Welcome to the Young floor plan, a thoughtfully designed one-story new construction home offering 2,051 sq. ft. of open, airy living with 4 bedrooms, 3 full bathrooms, a 2-car garage, and a dedicated study for added flexibility. An impressive 8-foot front door opens to 9-foot ceilings and a seamless open-concept living, kitchen, and dining area, while a covered patio extends your living space outdoors. The classic four-sided brick exterior provides lasting curb appeal and low-maintenance living, and the community enhances the lifestyle with a splash pad, playground, covered pavilion, activity lawn, two lakes, gas and fiber utilities, solar-powered street lights, and a walking trail to Angleton High School within Angleton ISD. Don’t miss your chance to own this exceptional home—schedule your visit today and experience it for yourself!
- Listing Status:
- Pending
- Date Added:
- May 22, 2026
- Data Last Updated:
- July 7, 2026 at 2:08AM
- Listing Office:
- Coventry Homes : 713-909-3040
- Listing Agent:
- Jared Turner : 1+713-909-3040
- MLS ID:
- 43605333
- General: High CeilingsPrewired for Alarm SystemAll Bedrooms DownPrimary Bed - 1st FloorWalk-In Closet(s)
- Rooms: Family RoomLoftUtility Room
- Appliances: ENERGY STAR Qualified AppliancesDisposalElectric OvenMicrowaveGas CooktopDishwasher
- Laundry: Electric Dryer HookupGas Dryer HookupWasher Hookup
- A/C: Ceiling Fan(s)Electric
- Heating: Natural Gas
- Fireplace: Fireplaces: 0
- Eco/Green Feature: Attic VentsThermostatHVACHVAC>13 SEEROther Energy Features
- Style: Traditional
- Parking: Attached/Detached Garage
- Roofing: Composition
- Windows: Insulated/Low-E windows
- General: Batts InsulationBrick1Slab
- Road/Access: ConcreteCurbsGutters
- HOA Amenities: 825.0Annually
- Originating MLS: Houston Association of Realtors
- School District: 5 - Angleton
- County: Brazoria
- Zoning: 5.1.4
- Water: PublicWater District
- Sewer: Public Sewer
- Source: Houston Association of Realtors
This listing courtesy of Jared Turner , Coventry Homes
Monthly Payment
- Principal & Interest $
- Property Taxes $
- Home Insurance $
- VA Funding Fee $