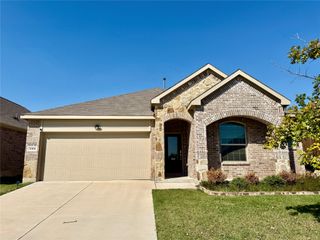
1012 Crepe Myrtle Lane, Anna, TX 75409
- 4 beds |
- 3 baths |
- 2,338 sqft
 Rental
  Built in 2020
  7,275sqft lot
 2 car garage
  $1/sqft
  Listed 13 days ago
Property Description
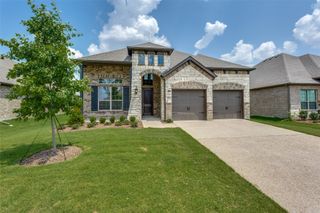
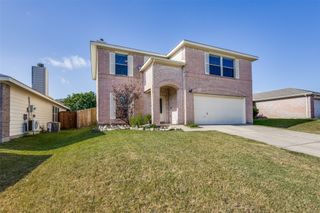
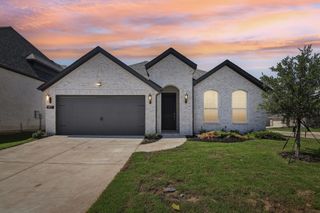
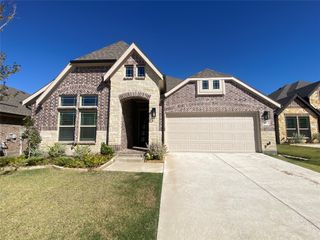
Welcome home! This gorgeous and spacious property offers a fantastic location just minutes from Highway 75, with convenient access to an abundance of shopping, dining, and entertainment. Inside, you’ll find a freshly painted interior, beautiful laminate flooring, and an open-concept kitchen featuring stainless steel appliances. The spacious living room boasts soaring ceilings, creating a bright and welcoming atmosphere. The first floor includes a primary bedroom as well as a second bedroom with its own full bathroom, offering excellent flexibility for guests or family members. Upstairs, two additional bedrooms are located off a versatile second living area—perfect for a kids’ playroom, media room, home office, or additional lounge space. Step outside to the covered patio and enjoy the fully fenced backyard, complete with a convenient storage shed. The landlord also takes care of landscaping, making outdoor maintenance one less thing to worry about. A refrigerator, washer, and dryer are included with the home for added convenience. With its spacious layout, thoughtful features, and desirable location, this beautiful home is ready to welcome you. Don’t miss the opportunity to make it yours!
- Listing Status:
- Active
- Data Last Updated:
- October 13, 2026 at 4:24PM
- Listing Office:
- LPT Realty, LLC : 877-366-2213
- Listing Agent:
- Renee Uberta :
- Contact:
- 877-366-2213
- MLS ID:
- 21398550

- Style: Detached
- Pool: None
- Parking: DrivewayGarage Faces FrontGarageGarage Door Opener
- Roofing: Composition
- Windows: Window Coverings
- General: Brick2Slab
- HOA Amenities: All FacilitiesAssociation Management250.0Semi-Annually
- Originating MLS: NTR_NTREIS
- School District: Anna ISD
- County: Collin
- Zoning: PECAN GROVE PHASE II (CAN)BLK CLOT 11R1193300C01101
- Fencing: Wood
- Utilities: Natural Gas AvailableSewer AvailableSeparate MetersWater AvailableCable Available
- Water: Public
- Sewer: Public Sewer
- Source: NTR_NTREIS
This listing courtesy of Renee Uberta , LPT Realty, LLC
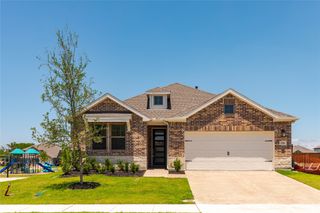
 New - 2 hours ago