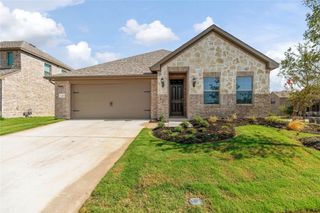
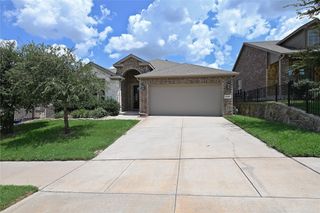
1109 Meadow Spring Lane, Anna, TX 75409
- 3 beds |
- 2 baths |
- 1,658 sqft
 Single-Family Home
  Built in 2026
  —— sqft lot
  2 car garage
  $192/sqft
  Listed 16 days ago
Property Description
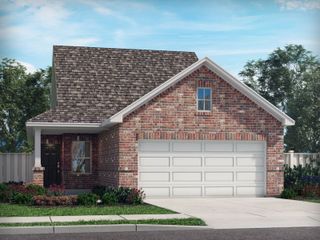
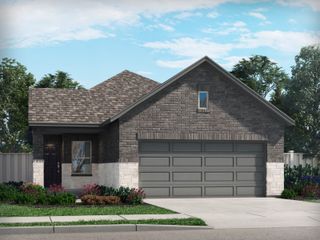
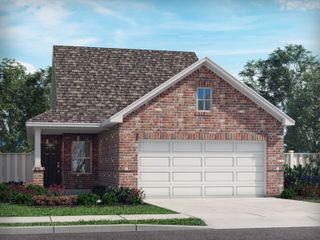
Built by Mattamy Homes - The Hamilton II - Available November! The Hamilton II by Mattamy Homes offers thoughtfully designed single story living with bright, connected spaces made for everyday comfort. The welcoming foyer leads into an open Great Room, dining area, and kitchen, creating an inviting layout that makes both daily routines and entertaining feel effortless. The kitchen features a large island with quartz counter tops, and can be personalized with European, gourmet, or Chef’s kitchen options. An electric fireplace may be added to the Great Room, while enhanced ceiling options add height and a more open feel to the main living spaces. The private primary suite is tucked at the back of the home, offering a peaceful retreat with a spacious bathroom and generous walk in closet. Two secondary bedrooms are thoughtfully positioned near a full bathroom, offering flexibility for family, guests, or a home office. Practical touches like a centrally located laundry room and smart storage throughout make daily living feel seamless. Visit our model home or contact us today for details on building the Hamilton II in this community. This is a Energy Star Certified NEW CONSTRUCTION HOME featuring TechShield Radiant Barrier and ENERGY STAR® certified Whirlpool® appliances.
- Listing Status:
- Active
- Data Last Updated:
- August 16, 2026 at 10:20PM
- Listing Office:
- Pinnacle Realty Advisors : 972-338-5441
- Listing Agent:
- Karla Davis :
- Contact:
- 972-338-5441
- MLS ID:
- 21346401

- Style: TraditionalDetached
- Pool: NoneCommunity
- Parking: Door-SingleGarage Faces Front
- Roofing: Composition
- General: BrickFiber CementRadiant Barrier1Slab
- HOA Amenities: All FacilitiesAssociation Management1080.0Annually
- Originating MLS: NTR
- School District: Anna ISD
- County: Collin
- Zoning: THE VILLAGES OF HURRICANE CREEK NORTH Blk M Lot 142982408
- Fencing: Wood
- Utilities: Sewer AvailableUnderground UtilitiesWater AvailableCable Available
- Water: Public
- Sewer: Public Sewer
- Source: NTR
- Exclusions: Hamilton !!
This listing courtesy of Karla Davis , Pinnacle Realty Advisors
Monthly Payment
- Principal & Interest $
- Property Taxes $
- Home Insurance $
- VA Funding Fee $

 New - 1 day ago