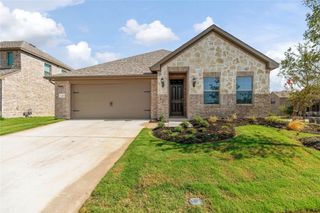
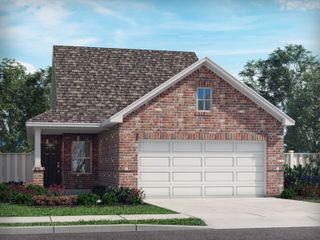
1116 Elijah Drive, Anna, TX 75409
- 3 beds |
- 2 baths |
- 1,871 sqft
 Single-Family Home
  Built in 2023
  6,011sqft lot
 2 car garage
  $171/sqft
  Listed 6 months ago
Property Description
LENDER APPROVAL PENDING ANY DAY NOW. Welcome to this beautifully maintained single-story home in Anna, Texas, offering modern style, comfort, and functionality. This 3-bedroom, 2-bath home features an open-concept layout that seamlessly connects the kitchen, dining, and living areas, ideal for entertaining and everyday living. The chef’s kitchen showcases quartz countertops, two-tone cabinetry, subway tile backsplash, stainless steel appliances, gas cooktop, and a large center island. Natural light fills the dining area, while the spacious living room is anchored by a cozy gas fireplace with backyard views. The private primary suite is thoughtfully tucked away and includes a spa-like ensuite bath with dual vanities, soaking tub, oversized walk-in shower, and walk-in closet. Two secondary bedrooms at the front of the home provide flexibility for guests, kids, or a home office and share a full bath. Enjoy outdoor living on the covered back patio overlooking a fully fenced backyard, perfect for pets and play. Additional highlights include luxury vinyl plank flooring, neutral paint, stylish fixtures, and a two-car garage. Located in the desirable Anna Crossing community, this home offers easy access to US-75, Highway 121, with nearby shopping, dining, parks, and top-rated Anna ISD schools. Just minutes from McKinney, Melissa, Frisco, Plano, and Prosper, this move-in ready home checks every box for today’s buyers.
- Listing Status:
- Active
- Data Last Updated:
- August 16, 2026 at 10:20PM
- Listing Office:
- Keller Williams NO. Collin Cty : 972-562-8883
- Listing Agent:
- Alvin Paulson :
- Contact:
- 972-562-8883
- MLS ID:
- 21176105

- General: Private YardRain Gutters
- Style: TraditionalDetached
- Pool: None
- Parking: Garage Faces FrontGarage
- Roofing: Composition
- Windows: Window Coverings
- General: Brick1Slab
- HOA Amenities: All FacilitiesAssociation ManagementMaintenance Grounds600.0Annually
- Originating MLS: NTR
- School District: Anna ISD
- County: Collin
- Zoning: ANNA CROSSING PHASE 8 (CAN)BLK KLOT 24R1292400K02401
- Fencing: Back YardWood
- Utilities: Electricity ConnectedNatural Gas AvailablePhone AvailableSewer AvailableSeparate MetersUnderground UtilitiesWater AvailableCable Available
- Water: Public
- Sewer: Public Sewer
- Source: NTR
This listing courtesy of Alvin Paulson , Keller Williams NO. Collin Cty
Monthly Payment
- Principal & Interest $
- Property Taxes $
- Home Insurance $
- VA Funding Fee $

 New - 10 hours ago