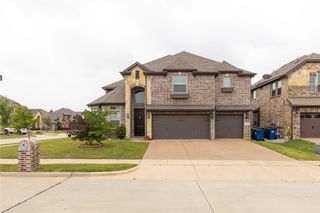
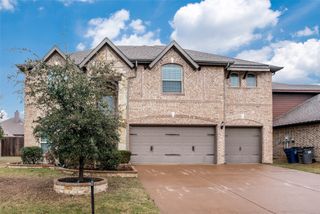
1130 Annie Oakley Drive, Anna, TX 75409
- 5 beds |
- 4 baths |
- 4,019 sqft
 Rental
  Built in 2005
  6,534sqft lot
 2 car garage
  $1/sqft
  Listed 14 days ago
Property Description
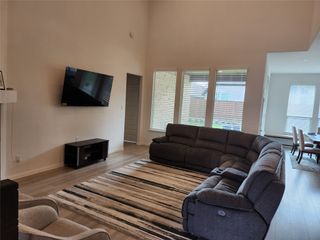
Welcome to a home designed for space, comfort, and unforgettable moments. This five bedroom four bath residence offers the perfect blend of function and style with three spacious living areas ideal for entertaining, relaxing.The open layout flows and is anchored by a charming fireplace in the main living room that adds warmth and character to the heart of the home. With the flexibility of two dining areas, perfect for everything from casual breakfasts to hosting family and friends. The kitchen and living spaces connect effortlessly, creating a bright and welcoming atmosphere throughout. The oversized primary suite upstairs is your private retreat, featuring plenty of room to unwind along with three additional bedrooms on the same level for convenience. Downstairs you will find a private bedroom with access to a full bathroom, making it ideal for guests, multigenerational living, or a home office. With a dedicated game room, generous living spaces, and a layout that truly works for today’s lifestyle, this home offers comfort, versatility, and room for everyone to thrive. Whether you are hosting, relaxing, or simply enjoying everyday life, this home was made for it all. Refrigerator included!
- Listing Status:
- Active
- Data Last Updated:
- October 13, 2026 at 3:20PM
- Listing Office:
- Real Broker, LLC : 855-450-0442
- Listing Agent:
- SHANNON LANGSTON :
- Contact:
- 940-536-7372
- MLS ID:
- 21398491

- Style: Detached
- Pool: None
- Parking: Garage
- General: Brick2
- Originating MLS: NTR_NTREIS
- School District: Anna ISD
- County: Collin
- Zoning: SETTLERS WAY (CAN)BLK ALOT 8R859700A00801
- Utilities: Sewer AvailableWater Available
- Water: Public
- Sewer: Public Sewer
- Source: NTR_NTREIS
This listing courtesy of SHANNON LANGSTON , Real Broker, LLC