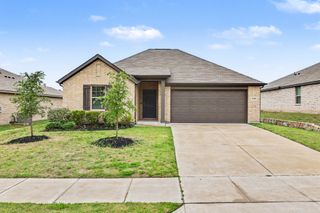
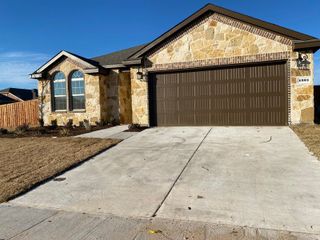
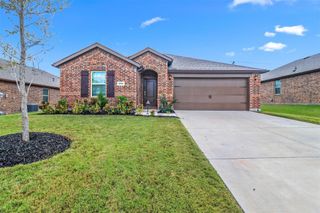
1205 Post Oak Trail, Anna, TX 75409
- 4 beds |
- 2 baths |
- 1,906 sqft
 Single-Family Home
  Built in 2003
  8,276sqft lot
 2 car garage
  $199/sqft
  Listed 2 days ago
Property Description
Welcome to 1205 Post Oak Trail in the heart of Anna — a beautifully fully furnished property that combines comfort, functionality, and outdoor living. Nestled in an established neighborhood, this inviting home offers the perfect blend of everyday convenience and backyard retreat living. Step inside to discover a warm and welcoming interior with spacious living areas, abundant natural light, no carpet and a layout designed for both relaxing and entertaining. The kitchen flows seamlessly into the main living spaces, creating an ideal setting for gatherings with family and friends. Outdoors is where this property truly shines. Enjoy your own private backyard oasis featuring a sparkling pool perfect for cooling off during the Texas summers, hosting weekend barbecues, or simply unwinding at the end of the day. Adding even more versatility is the detached shed complete with electricity and air conditioning — ideal for a workshop, hobby space, home gym, office, or additional storage. With its combination of comfortable living spaces, exceptional outdoor amenities, and flexible bonus space, 1205 Post Oak Trail offers a rare opportunity to enjoy both lifestyle and practicality in one beautiful property. Conveniently located near schools, shopping, dining, and easy commuter access, this home is ready to impress. New roof, HVAC, water heater, and pool pump to put your mind at ease! HOA is paid for the rest of the year.
- Listing Status:
- Active
- Data Last Updated:
- May 28, 2026 at 3:22PM
- Listing Office:
- Keller Williams Prosper Celina : 972-382-8882
- Listing Agent:
- Coy Baker :
- MLS ID:
- 21274633

- General: LightingRain GuttersFire PitPool HouseShed(s)
- Style: TraditionalDetached
- Other Structures: Pool HouseShed(s)
- Pool: GuniteIn GroundOutdoor PoolPoolPrivatePool SweepWaterfallWater FeatureCommunity
- Parking: Additional ParkingDoor-MultiDirect AccessDrivewayGarage Faces FrontGarageInside EntranceKitchen LevelLighted
- Roofing: Shingle
- Windows: Window Coverings
- General: Brick1Slab
- HOA Amenities: All Facilities352.0Annually
- Originating MLS: NTR
- School District: Anna ISD
- County: Collin
- Zoning: OAK HOLLOW ESTATES PHASE 2 (CAN)BLK FLOTR806500F01401
- Fencing: Back YardPrivacyWood
- Utilities: Electricity AvailableSewer AvailableWater Available
- Water: Public
- Sewer: Public Sewer
- Source: NTR
- Exclusions: All belongings in the office and garage. All other furniture and the refrigeratorwasherand dryer can stay.
This listing courtesy of Coy Baker , Keller Williams Prosper Celina
Monthly Payment
- Principal & Interest $
- Property Taxes $
- Home Insurance $
- VA Funding Fee $

 New - 1 hour ago