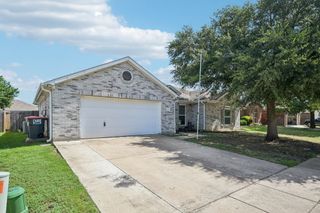
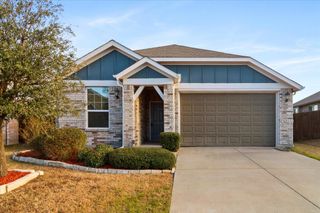
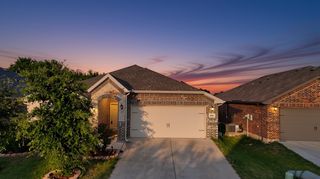
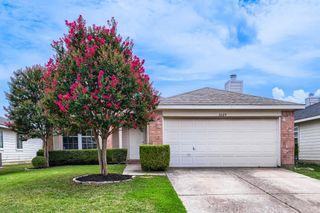
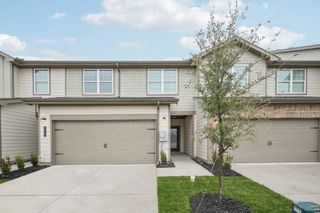
128 Hilltop Drive, Anna, TX 75409
- 3 beds |
- 2 baths |
- 1,384 sqft
 Single-Family Home
  Built in 2004
  6,098sqft lot
 2 car garage
  $199/sqft
  Listed 3 days ago
Property Description
Move-in ready and beautifully refreshed in the heart of Anna, Texas! This charming 3-bedroom, 2-bath home offers a bright, open-concept floor plan designed for comfortable everyday living and effortless entertaining. Recent updates include all-new luxury vinyl plank flooring, fresh neutral interior paint throughout, and brand-new kitchen appliances, giving the home a modern, clean feel that's ready for its next owner. The spacious living area flows seamlessly into the kitchen and dining spaces, creating an inviting gathering place for family and friends. The private primary suite provides a relaxing retreat, while two additional bedrooms and a full bath offer flexibility for family, guests, or a home office. Conveniently located with easy access to US Highway 75, you'll enjoy a quick commute while being just minutes from Anna's growing selection of shopping, restaurants, parks, and exciting new developments. Zoned to Anna ISD, this home combines modern updates, an ideal layout, and a prime location. Don't miss this exceptional opportunity to own a move-in-ready home in one of North Texas' fastest-growing communities. Schedule your private showing today!
- Listing Status:
- Active
- Data Last Updated:
- July 28, 2026 at 12:20AM
- Listing Office:
- RE/MAX Four Corners : 972-396-9100
- Listing Agent:
- David Kraft :
- MLS ID:
- 21336141

- General: Rain Gutters
- Style: CraftsmanDetached
- Pool: NoneCommunity
- Parking: CoveredDoor-MultiDrivewayGarage Faces FrontGarageInside EntranceKitchen LevelLighted
- Roofing: Composition
- Windows: Window Coverings
- General: 1
- Road/Access: All Weather Road
- HOA Amenities: All FacilitiesAssociation Management183.0Annually
- Originating MLS: NTR
- School District: Anna ISD
- County: Collin
- Zoning: CREEKSIDE #3 (CAN)BLK FLOT 29R845300F02901
- Fencing: Back YardFencedVinyl
- Utilities: Electricity AvailablePhone AvailableSewer AvailableWater AvailableCable Available
- Water: Public
- Sewer: Public Sewer
- Source: NTR
This listing courtesy of David Kraft , RE/MAX Four Corners
Monthly Payment
- Principal & Interest $
- Property Taxes $
- Home Insurance $
- VA Funding Fee $

 New - 3 days ago