1501 Sherwood Drive, Anna, TX 75409
- 4 beds |
- 2 baths |
- 2,303 sqft
 Single-Family Home
  Built in 2018
  8,320sqft lot
 2 car garage
  $189/sqft
  Listed 5 days ago
Property Description
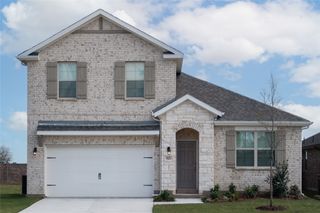
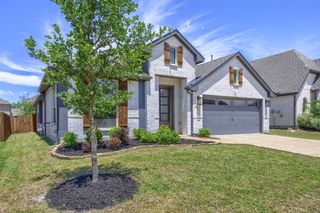
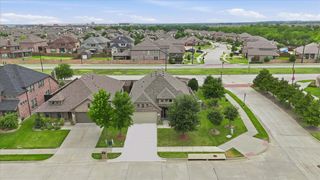
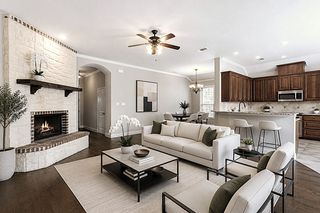
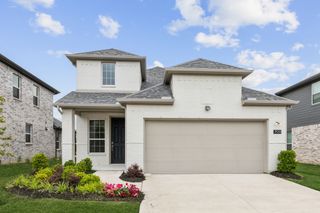
Welcome to your dream home in the desirable Lakeview Estates community of Anna, Texas! Perfectly situated on an oversized corner lot, this beautifully upgraded 4-bedroom, 2-bath home offers 2,303 square feet of thoughtfully designed living space with the perfect blend of comfort, style, and functionality. From the moment you step inside, you'll appreciate the bright, open floor plan featuring 10-foot ceilings, abundant natural light, and hand-scraped hardwood floors throughout the main living areas. Designed for both everyday living and effortless entertaining, the spacious family room flows seamlessly into the gourmet kitchen, complete with a gas cooktop generous counter space, abundant cabinetry, and a large island that serves as the heart of the home. The oversized primary suite provides a peaceful retreat with plenty of room to relax, while the split-bedroom layout offers privacy for family and guests alike. Step outside to the extended covered patio, creating the perfect space for morning coffee, weekend barbecues, or enjoying beautiful Texas evenings year-round. The oversized corner lot provides additional outdoor space and enhances the home's impressive curb appeal. Located in the sought-after Lakeview Estates subdivision, this move-in-ready home offers the ideal combination of quality, comfort, and convenience with easy access to schools, shopping, dining, and major highways. Don't miss the opportunity to make this exceptional Anna home yours!
- Listing Status:
- Active
- Data Last Updated:
- July 28, 2026 at 12:20AM
- Listing Office:
- Ebby Halliday Realtors : 972-335-6564
- Listing Agent:
- Elena Rubio :
- MLS ID:
- 21338999

- Style: TraditionalDetached
- Pool: None
- Parking: CoveredDoor-MultiDrivewayGarage Faces FrontGarageGarage Door OpenerOversized
- Roofing: Shingle
- General: BrickRockStone1Slab
- HOA Amenities: All FacilitiesAssociation Management357.0Annually
- Originating MLS: NTR
- School District: Anna ISD
- County: Collin
- Zoning: LAKEVIEW ESTATES #1 (CAN)BLK DLOT 17R1101700D01701
- Utilities: Natural Gas AvailableSewer AvailableSeparate MetersWater AvailableCable Available
- Water: Public
- Sewer: Public Sewer
- Source: NTR
- Exclusions: TVmountscurtains
This listing courtesy of Elena Rubio , Ebby Halliday Realtors
Monthly Payment
- Principal & Interest $
- Property Taxes $
- Home Insurance $
- VA Funding Fee $

 New - 8 hours ago