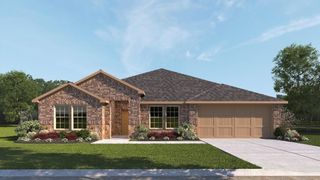
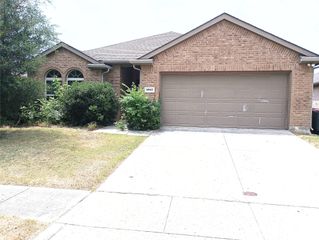
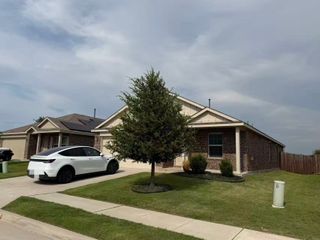
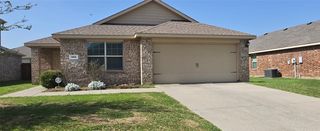
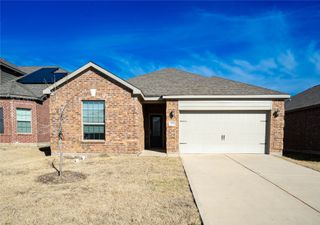
1516 Elizabeth Street, Anna, TX 75409
- 4 beds |
- 2 baths |
- 1,947 sqft
 Rental
  Built in 2021
  7,187sqft lot
 2 car garage
  $1/sqft
  Listed 23 hours ago
Property Description
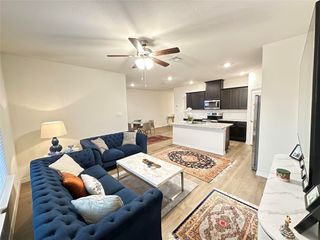
Stop your search! This beautifully maintained 4-bedroom home offers modern finishes, an open-concept layout, and a spacious design perfect for everyday living. The kitchen features granite countertops, a large island, stainless steel appliances, and flows seamlessly into the living area, complete with a cozy gas fireplace. Wood-look tile flooring extends throughout the main living spaces, while the private primary suite offers dual vanities, an oversized walk-in shower, and a generous walk-in closet. Enjoy the large backyard with no rear neighbors and a covered patio that's perfect for relaxing or entertaining. Conveniently located in Anna Crossing with easy access to schools, shopping, and major commuting routes. Pictures are not of actual unit, but similar floorplan. Finishes can vary. Pets limited to (1) or (2) small dog(s) or cat(s) weighing no more than 50 lbs combined with a $30 per month, non-refundable pet acceptance fee per pet. Additional fees upon approval: $150 tenant onboarding fee and $40 per month resident benefit package fee. Tenant or tenants agent must verify room measurements and schools. Phones are answered during business hours, Mon-Fri, 9- 5 pm. Applicants must submit a photo with their pet(s) as part of the application. See Tenant Selection Criteria for pet screening link. NO SMOKING IN THE HOUSE OR GARAGE.
- Listing Status:
- Active
- Data Last Updated:
- July 12, 2026 at 3:19PM
- Listing Office:
- 3G Properties : 940-262-0091
- Listing Agent:
- Terri Schrobilgen :
- MLS ID:
- 21328546

- Style: TraditionalDetached
- Pool: None
- Parking: Garage Faces Front
- General: 1
- Originating MLS: NTR
- School District: Anna ISD
- County: Collin
- Zoning: ANNA CROSSING PHASE 4B (CAN)BLK BLOT 16R1228800B01601
- Utilities: Sewer AvailableWater Available
- Water: Public
- Sewer: Public Sewer
- Source: NTR
This listing courtesy of Terri Schrobilgen , 3G Properties
 New - 20 hours ago