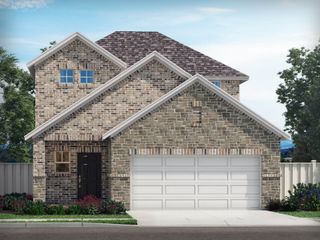
1717 Katelynn Lane, Anna, TX 75409
- 4 beds |
- 4 baths |
- 2,205 sqft
 Single-Family Home
  Built in 2020
  6,011sqft lot
 2 car garage
  $158/sqft
  Listed 1 month ago
Property Description
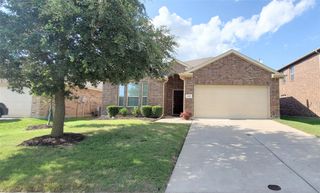
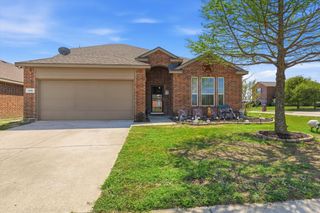
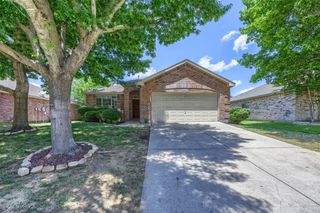
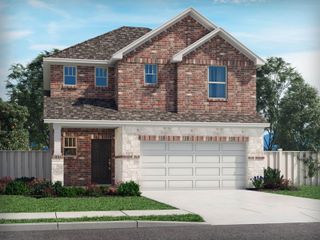
Beautiful UPDATED 4 Bedroom home on a premium greenbelt lot delivers major upgrades and move-in-ready value! 2026 updates-NEW Roof, Gutters, 6 windows, Steel Garage Door. Perfectly set on a premium greenbelt lot in Anna Crossing this home offers the ideal blend of comfort, functionality and modern updates and upgrades. Custom Extended Outdoor Covered Patio and Living Space for relaxing and entertaining! The seamless flow into the living and dining areas creates a light, inviting space ideal for gatherings. Open Floorplan with Luxury Vinyl Plank flooring designed for everyday living and effortless entertaining. The spacious kitchen is a true centerpiece, featuring granite countertops, stainless steel appliances, gas range, subway tile backsplash, abundant cabinetry, and a walk-in pantry for exceptional storage. The primary suite downstairs overlooks the serene backyard and greenbelt, providing a quiet retreat. Primary Bathroom with Dual Sink Vanity, Separate Walk In Shower and Walk In Closet. Convenient half bath for guest on the main level. Upstairs features a generous sized bedroom with ensuite bathroom. Two additional secondary bedrooms with jack and jill bathroom. Storage closet upstairs is 6x6. Enjoy outdoor living year-round on the extended covered patio with stamped concrete, perfect for relaxing or entertaining with the serene greenbelt view. The finished-out garage is a standout feature, complete with epoxy flooring, overhead storage racks that stay with the home, TV Mount, Custom lighting, dedicated wall-mounted AC unit - ideal for workshop, gym, hobby space. Located with easy access to Highway 5, US 75, The Outer Loop, and just minutes from dining and shopping. This home offers exceptional value PLUS sought after upgrades!
- Listing Status:
- Active
- Data Last Updated:
- August 17, 2026 at 12:21AM
- Listing Office:
- Coldwell Banker Apex, REALTORS : 972-562-5400
- Listing Agent:
- Rhonda Bennett :
- Contact:
- 972-322-1363
- MLS ID:
- 21323731

- General: Rain Gutters
- Style: TraditionalDetached
- Pool: None
- Parking: Door-MultiEpoxy FlooringGarage Faces FrontGarageGarage Door OpenerHeated GarageOtherStorage
- Roofing: Composition
- General: BrickStone Veneer2Slab
- HOA Amenities: All FacilitiesAssociation Management600.0Annually
- Originating MLS: NTR
- School District: Anna ISD
- County: Collin
- Zoning: ANNA CROSSING PHASE 7 (CAN)BLK 10LOT 20R1164901002001
- Fencing: WoodWrought Iron
- Utilities: Electricity AvailableNatural Gas AvailableSewer AvailableSeparate MetersUnderground UtilitiesWater AvailableCable Available
- Water: Public
- Sewer: Public Sewer
- Source: NTR
- Exclusions: See offer instructions for list of exclusions.
This listing courtesy of Rhonda Bennett , Coldwell Banker Apex, REALTORS
Monthly Payment
- Principal & Interest $
- Property Taxes $
- Home Insurance $
- VA Funding Fee $

 New - 12 hours ago