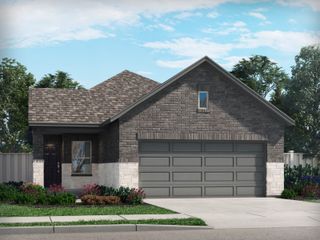
1804 Willowhurst Lane, Anna, TX 75409
- 3 beds |
- 2 baths |
- 1,606 sqft
 Single-Family Home
  Built in 2026
  5,998sqft lot
 2 car garage
  $218/sqft
  Listed 5 months ago
Property Description
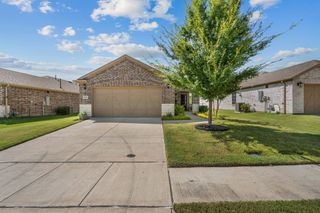
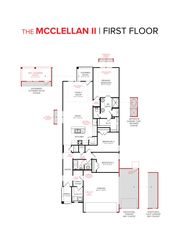
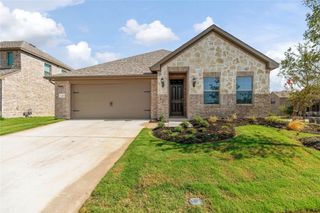
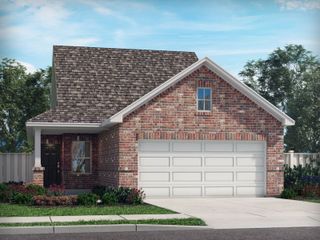
MLS# 21190365 - Built by Coventry Homes - Const. Completed Apr 21 2026 ~ Discover modern elegance in this thoughtfully designed 3-bedroom, 2-bath home featuring a private study and more than 2,000 square feet of well-planned living space. From the striking 8-foot, 6-panel wood and glass front door to the impressive 12-foot pan ceiling, the home makes a bold first impression. The open-concept design is ideal for contemporary living, with luxury vinyl plank flooring extending through the great room, dining area, and chef-inspired kitchen. At the heart of the home, the kitchen showcases a spacious island, natural stone countertops, and ample room for hosting or everyday dining. A palette of warm, neutral tones creates a timeless look that complements any style. Enjoy cozy evenings by the fireplace or unwind outdoors on the covered back patio, perfect for relaxing or entertaining. A dedicated study offers a quiet space for work or leisure, while generously sized bedrooms provide comfort for everyone. This home blends style, space, and functionality—don’t miss the chance to make it yours!
- Listing Status:
- Pending
- Data Last Updated:
- August 16, 2026 at 11:19PM
- Listing Office:
- HomesUSA.com : 888-872-6006
- Listing Agent:
- Ben Caballero :
- Contact:
- 888-872-6006
- MLS ID:
- 21190365

- General: Double VanityEat-in KitchenKitchen IslandOpen FloorplanPantryWalk-In Closet(s)
- Appliances: DishwasherDisposalGas RangeGas Water HeaterMicrowaveTankless Water Heater
- Laundry: Washer HookupLaundry in Utility Room
- Flooring: CarpetLuxury Vinyl PlankTile
- A/C: Central AirCeiling Fan(s)
- Heating: CentralElectricFireplace(s)Natural Gas
- Fireplace: Family RoomInsertFireplaceFireplaces: 1
- Eco/Green Feature: ConstructionInsulationRain/Freeze SensorsThermostatWater HeaterWindows
- General: Private EntrancePrivate YardRain Gutters
- Style: TraditionalDetached
- Pool: NoneCommunity
- Parking: Door-SingleGarage Faces Front
- Roofing: CompositionShingle
- General: BrickFrame1Slab
- HOA Amenities: All FacilitiesAssociation ManagementMaintenance GroundsMaintenance Structure600.0Annually
- Originating MLS: NTR
- School District: Anna ISD
- County: Collin
- Zoning: R-13653-00H-0080-1
- Fencing: Wood
- Utilities: Sewer AvailableWater Available
- Water: Public
- Sewer: Public Sewer
- Source: NTR
This listing courtesy of Ben Caballero , HomesUSA.com
Monthly Payment
- Principal & Interest $
- Property Taxes $
- Home Insurance $
- VA Funding Fee $

 New - 1 day ago