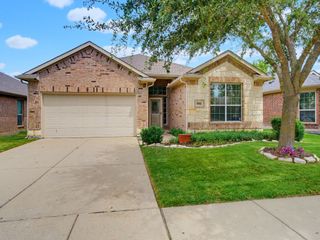
1928 Stinnet Street, Anna, TX 75409
- 4 beds |
- 2 baths |
- 2,129 sqft
 Single-Family Home
  Built in 2023
  6,011sqft lot
 2 car garage
  $153/sqft
  Listed 2 days ago
Property Description
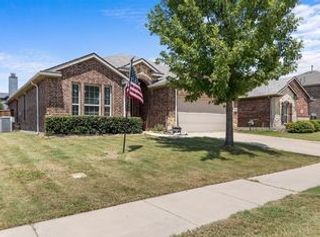
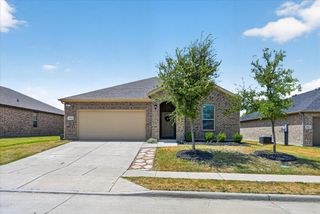
**Modern. Functional. Hard to Find.** This highly sought-after **single-story floor plan** is no longer being built in the community, making it a rare opportunity to own one of the neighborhood's most desirable layouts. At just **3 years old**, this home offers the perfect blend of modern design and everyday functionality with **4 spacious bedrooms PLUS a versatile flex room** that can easily serve as a home office, fitness studio, playroom, media room, or children's retreat. The open-concept kitchen, dining, and family room create an ideal space for entertaining, while the split-bedroom design provides privacy for everyone. Thoughtfully designed with no wasted space, every square foot serves a purpose. Location is just as impressive—enjoy **easy access to the highway** for a quick commute and the convenience of being **within walking distance of the brand-new grocery store coming soon**. Why wait months for new construction when you can own a nearly new home with one of the community's most popular floor plans today?
- Listing Status:
- Active
- Data Last Updated:
- August 26, 2026 at 12:20PM
- Listing Office:
- Coldwell Banker Apex, REALTORS : 972-562-5400
- Listing Agent:
- Bernh Luna :
- Contact:
- 214-562-1245
- MLS ID:
- 21359928

- Style: Detached
- Pool: None
- Parking: Door-SingleGarage Faces FrontGarageGarage Door Opener
- Roofing: Composition
- General: 1Slab
- HOA Amenities: All FacilitiesMaintenance Grounds480.0Annually
- Originating MLS: NTR
- School District: Anna ISD
- County: Collin
- Zoning: WOODS AT LINDSEY PLACE PHASE 1THE (CAN)BLR1293000J00801
- Fencing: Back YardPrivacyWood
- Utilities: Underground Utilities
- Source: NTR
This listing courtesy of Bernh Luna , Coldwell Banker Apex, REALTORS
Monthly Payment
- Principal & Interest $
- Property Taxes $
- Home Insurance $
- VA Funding Fee $

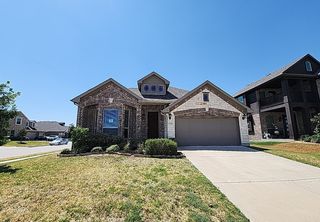
 New - 16 hours ago