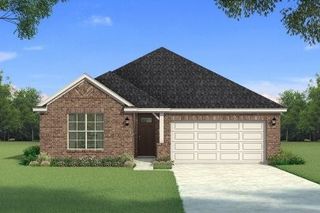
2033 Hickory Chase Lane, Anna, TX 75409
- 4 beds |
- 2 baths |
- 2,038 sqft
 Single-Family Home
  Built in 2026
  7,501sqft lot
 2 car garage
  $209/sqft
  Listed 4 days ago
Property Description
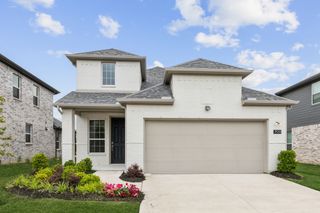
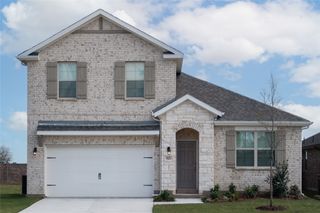
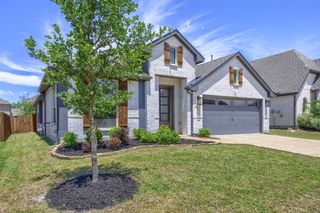
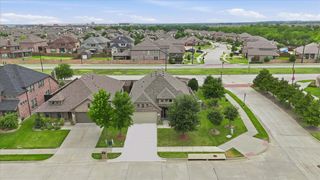
Brand New! Never Lived In! This Cypress by Bloomfield Homes offers 4 bedrooms, 2 bathrooms, and study. Situated in the desirable Meadow Vista community, this stunning home showcases exceptional curb appeal with a beautiful exterior design and an impressive 8' front door that welcomes you into a thoughtfully designed open-concept layout. Just off the entry, the private study with glass French doors provides the perfect work-from-home space or quiet retreat. The Deluxe Kitchen is loaded with luxury finishes including professional series appliances, quartz countertops, a separate oven, under cabinet lighting, pendant lights above the large island, and gorgeous cabinetry that flows seamlessly into the spacious family room. A striking wood-burning fireplace with tile extending to the ceiling and a cedar-stained mantel serves as the focal point of the living area, creating a warm and inviting atmosphere for entertaining and everyday living. Upgraded carpet enhances the bedrooms, while the spacious primary suite offers charming window seats, a luxurious ensuite bath with double vanities, an enlarged shower, and a large walk-in closet. Additional upgrades include a 2.5-car garage, gutters, and 2-inch faux wood blinds throughout. Combining elegant finishes, thoughtful design, and functional living spaces, this home is the perfect blend of comfort and style. Visit Bloomfield Homes today at Meadow Vista to tour this gorgeous Cypress.
- Listing Status:
- Active
- Data Last Updated:
- July 27, 2026 at 10:19PM
- Listing Office:
- Visions Realty & Investments : 817-288-5510
- Listing Agent:
- Marsha Ashlock :
- MLS ID:
- 21336340

- General: LightingPrivate YardRain Gutters
- Style: TraditionalDetached
- Pool: NoneCommunity
- Parking: CoveredDirect AccessDrivewayEnclosedGarage Faces FrontGarageGarage Door OpenerOversized
- Roofing: Composition
- Windows: Window Coverings
- General: BrickRockStone1Slab
- HOA Amenities: All FacilitiesAssociation ManagementMaintenance Structure600.0Annually
- Originating MLS: NTR
- School District: Anna ISD
- County: Collin
- Zoning: R1365300A01801
- Fencing: Back YardFencedWood
- Utilities: Sewer AvailableWater AvailableCable Available
- Water: Public
- Sewer: Public Sewer
- Source: NTR
This listing courtesy of Marsha Ashlock , Visions Realty & Investments
Monthly Payment
- Principal & Interest $
- Property Taxes $
- Home Insurance $
- VA Funding Fee $

 New - 20 minutes ago