205 Oriole Drive, Anna, TX 75409
- 4 beds |
- 2 baths |
- 2,079 sqft
 Single-Family Home
  Built in 2013
  6,098sqft lot
 2 car garage
  $144/sqft
  Listed 8 days ago
Property Description
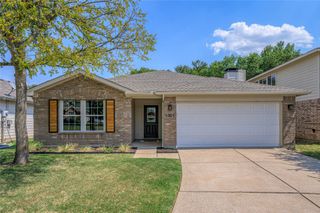
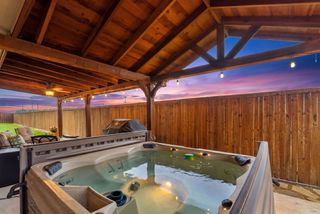
Beautifully updated single-story home for sale in the rapidly growing community of Anna! This spacious 4-bedroom, 2-bath home offers over 2,000 square feet of thoughtfully designed living space with an open-concept floor plan perfect for both everyday living and entertaining. The versatile fourth bedroom can easily serve as a home office, study, or guest room. Recently refreshed with new interior and exterior paint, this home features new flooring —no carpet! The kitchen and both bathrooms have been upgraded with new quartz countertops, sinks & freshly painted cabinetry, updated hardware, modern faucets and contemporary light fixtures for a clean-timeless look. The inviting living room features soaring vaulted ceilings that create a bright, open and airy atmosphere. The well-appointed kitchen is the heart of the home, offering abundant cabinet storage, wine cooler and an electric double oven range, making it ideal for cooking and entertaining. The private primary suite provides a peaceful retreat with generous space, ample storage and an en-suite bath featuring updated quartz countertops, modern fixtures, and hardware. Secondary bedrooms are generously sized, each with updated ceiling fans and modern finishes, offering comfort and flexibility for family, guests, or hobbies. Throughout the home you'll find new light fixtures, ceiling fans, updated door hardware and faucets, giving the entire home a fresh, cohesive feel. A spacious utility room is conveniently located at the rear of the home and includes built-in storage cabinets, additional organizational space, and direct access to the backyard. This home is ideally situated near schools, shopping, dining and everyday conveniences, with quick access to Hwy. 75 for an easy commute. It offers the perfect combination of modern style, comfort, functionality and location in one of North Texas' fastest-growing cities & completely move-in ready!
- Listing Status:
- Active
- Data Last Updated:
- July 27, 2026 at 11:18PM
- Listing Office:
- RE/MAX DFW Associates : 214-523-3300
- Listing Agent:
- Tony Vasquez :
- MLS ID:
- 21304168

- Style: TraditionalDetached
- Pool: None
- Parking: Door-SingleDrivewayGarage Faces FrontGarageGarage Door Opener
- Roofing: Composition
- Windows: Window Coverings
- General: Brick1Slab
- HOA Amenities: All FacilitiesAssociation ManagementMaintenance Grounds150.0Quarterly
- Originating MLS: NTR
- School District: Anna ISD
- County: Collin
- Zoning: NORTHPOINTE CROSSING PHASE 1 SOUTH (CAN)BLKR92820BB02101
- Fencing: Wood
- Utilities: Electricity AvailableSewer AvailableWater AvailableCable Available
- Water: Public
- Sewer: Public Sewer
- Source: NTR
- Exclusions: NA
This listing courtesy of Tony Vasquez , RE/MAX DFW Associates
Monthly Payment
- Principal & Interest $
- Property Taxes $
- Home Insurance $
- VA Funding Fee $

 New - 3 days ago