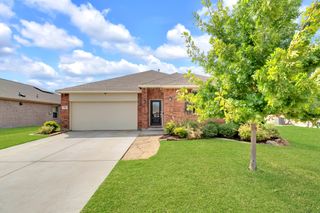
2313 Hillside Drive, Anna, TX 75409
- 3 beds |
- 2 baths |
- 1,473 sqft
 Single-Family Home
  Built in 2004
  6,534sqft lot
 2 car garage
  $176/sqft
  Listed 1 month ago
Property Description
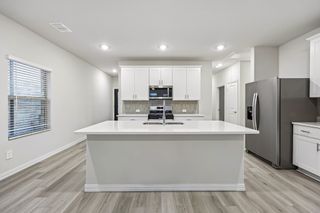
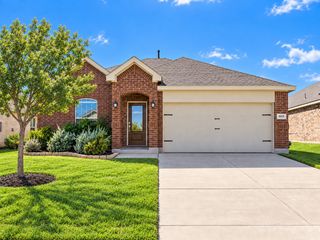
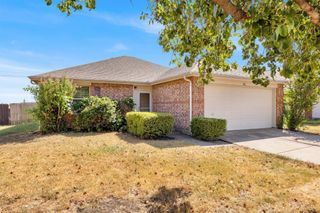
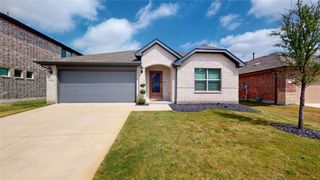
Welcome to this charming craftsman-style 3-bedroom, 2-bathroom home located in the desirable Anna ISD. Featuring a cozy front porch, this home opens into a formal dining space that can easily serve as a second living area, playroom, or workspace. The property also includes a dedicated office nook and a breakfast area adjacent to the kitchen. The bright, spacious living room includes a wood-burning fireplace and abundant natural light, flowing directly into a large kitchen equipped with stainless steel appliances and granite countertops. A convenient walk-in pantry is located within the laundry room. Designed with a split-bedroom floor plan for privacy, the primary suite offers a peaceful retreat complete with dual sinks, a garden tub, separate shower, and a large walk-in closet. RECENT UPDATES include Wood-like Laminate Flooring, Fresh Interior and Exterior Paint, a Seamless Glass Shower Enclosure, a Water Heater and a New Energy-Efficient AC Unit located in the Attic with Spray Foam Insulation helping to significantly reduce energy costs. Outside, the fully fenced backyard features a covered patio and a large grassy area ideal for outdoor dining and relaxation. Located near shopping and dining with easy access to Highway 75, this home offers a serene setting with excellent nearby amenities.
- Listing Status:
- Active
- Data Last Updated:
- October 13, 2026 at 9:21PM
- Listing Office:
- Ellis Realty Group : 972-900-2635
- Listing Agent:
- Melissa Ellis :
- Contact:
- 972-900-2635
- MLS ID:
- 21369497

- Style: CraftsmanDetached
- Pool: None
- Parking: Garage Faces FrontGarageGarage Door Opener
- Roofing: Composition
- General: Fiber Cement1Slab
- HOA Amenities: Association Management160.0Semi-Annually
- Originating MLS: NTR_NTREIS
- School District: Anna ISD
- County: Collin
- Zoning: CREEKSIDE PHASE 3 (CAN)BLK ELOT 14R845300E01401
- Fencing: Vinyl
- Utilities: Electricity AvailableSewer AvailableWater Available
- Water: Public
- Sewer: Public Sewer
- Source: NTR_NTREIS
This listing courtesy of Melissa Ellis , Ellis Realty Group
Monthly Payment
- Principal & Interest $
- Property Taxes $
- Home Insurance $
- VA Funding Fee $


 New - 1 day ago