2413 Independence Drive, Anna, TX 75409
- 4 beds |
- 6 baths |
- 4,487 sqft
 Single-Family Home
  Built in 2026
  1.03acre lot
 3 car garage
  $263/sqft
  Listed 2 months ago
Property Description
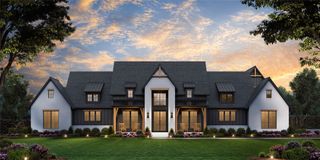
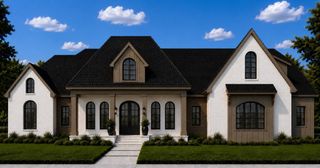
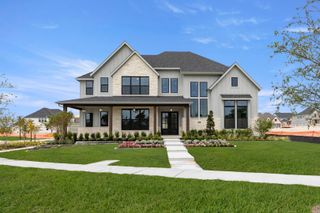
Wow! Capitol Hill a dream community! Where LUXURY LIVING meets the CHARM of yesteryear! Built on sprawling 1-acre lots, these exquisite country homes blend the timeless beauty of the Modern Farmhouse and Craftsman Styles, creating a gorgeous, picturesque landscape! Upscale streets, dotted with decorative lamp posts, make it feel like you’ve walked straight onto a movie set! Best of all - No HOA! So you can build a shop, apartment, or storage building, etc., on your 1 acre lot. This neighborhood is a RARE GEM. Pictures do not do it justice; you have to see in person! The 'Summit II' plan features: Gourmet kitchen, quartz countertops, built-in double ovens, gas cooktop. sliding glass doors lead to LARGE covered patio w fireplace. First floor primary bedroom has a large HIS AND HERS walk-in closets. Primary bath has free-standing tub & dual shower heads in the walk-in shower. ...This home has too many upgrades to list here!
- Listing Status:
- Active
- Data Last Updated:
- October 14, 2026 at 12:20AM
- Listing Office:
- Cope Realty, LLC : 972-908-2673
- Listing Agent:
- Amy Huynh :
- Contact:
- amyhuynh@copedfw.com
- MLS ID:
- 21345966

- Style: CraftsmanDetached
- Pool: None
- Parking: GarageGarage Door OpenerOversized
- Roofing: Composition
- General: BrickRockStone1Slab
- Originating MLS: NTR
- School District: Van Alstyne ISD
- County: Collin
- Zoning: CAPITOL HILLBLK BLOT 4R-13007-00B-0040-1
- Utilities: PropaneSeptic Available
- Sewer: Aerobic Septic
- Source: NTR
This listing courtesy of Amy Huynh , Cope Realty, LLC
Monthly Payment
- Principal & Interest $
- Property Taxes $
- Home Insurance $
- VA Funding Fee $