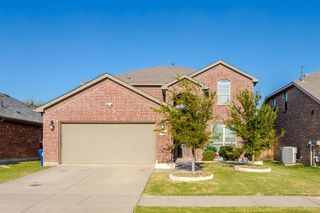
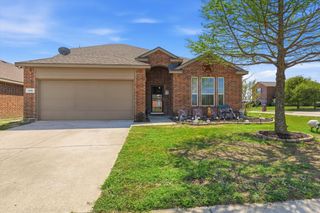
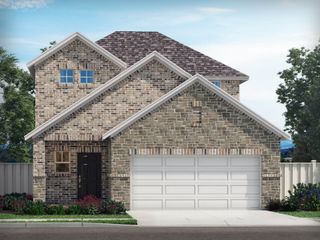
2526 Thayne Drive, Anna, TX 75409
- 3 beds |
- 2 baths |
- 2,114 sqft
 Single-Family Home
  Built in 2017
  7,710sqft lot
 2 car garage
  $178/sqft
  Listed 25 days ago
Property Description
Imagine coming home to a place that simply feels right. A home where you can relax, entertain with confidence, and start your next chapter knowing you've found a space designed for everyday living and lasting memories. Welcome to 2526 Thayne Dr where modern comfort meets functional design. This beautifully maintained home offers an inviting open concept floor plan that seamlessly connects the living, dining, and kitchen areas, creating the perfect setting for everything from quiet evenings at home to hosting family and friends. Large windows fill the home with abundant natural light, giving every room a bright, warm, and welcoming feel. The spacious kitchen serves as the heart of the home with generous counter space, ample cabinetry, and a layout that keeps you connected to the rest of the living space. The private primary suite provides a peaceful retreat at the end of the day, while the additional bedrooms offer flexibility for family, guests, a home office, or hobbies. A standout feature is the oversized garage with epoxy flooring and a work bench. Outside, you'll find a backyard ready for weekend barbecues, pets, gardening, or simply enjoying a quiet Texas evening. This includes a covered patio with an attached gas line for a grill. Whether you're sipping your morning coffee or winding down after work, this outdoor space extends your living area and offers room to make it your own. Located in the growing community of Anna, Texas, you'll enjoy convenient access to US75, shopping, dining, schools, parks, and everything that makes this rapidly expanding area such an attractive place to call home. With its thoughtful layout, comfortable living spaces, and desirable location, 2526 Thayne Dr is more than just a house, it's a place where you'll truly feel at home.
- Listing Status:
- Active
- Data Last Updated:
- August 16, 2026 at 11:19PM
- Listing Office:
- Ebby Halliday, REALTORS : 972-783-0000
- Listing Agent:
- Aaron Harrell :
- Contact:
- 972-783-0000
- MLS ID:
- 21337952

- General: Rain Gutters
- Style: TraditionalDetached
- Pool: NoneCommunity
- Parking: Door-SingleDrivewayEpoxy FlooringGarage Faces FrontGarageGarage Door OpenerOversized
- Roofing: Composition
- Windows: Window Coverings
- General: Brick1Slab
- Road/Access: Asphalt
- HOA Amenities: All FacilitiesAssociation Management600.0Annually
- Originating MLS: NTR
- School District: Anna ISD
- County: Collin
- Zoning: ANNA CROSSING PHASE 1A (CAN)BLK CLOT 14R1076400C01401
- Fencing: Back YardFencedWood
- Utilities: Electricity AvailableSewer AvailableWater AvailableCable Available
- Water: Public
- Sewer: Public Sewer
- Source: NTR
This listing courtesy of Aaron Harrell , Ebby Halliday, REALTORS
Monthly Payment
- Principal & Interest $
- Property Taxes $
- Home Insurance $
- VA Funding Fee $

 New - 10 hours ago