3009 Congress Lane, Anna, TX 75409
- 4 beds |
- 5 baths |
- 4,293 sqft
 Single-Family Home
  Built in 2026
  1.02acre lot
 3 car garage
  $395/sqft
  Listed 1 month ago
Property Description
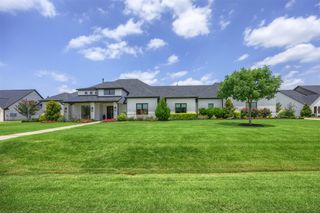
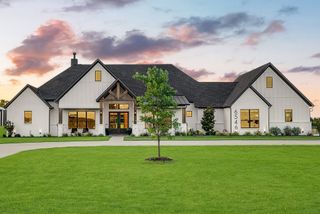
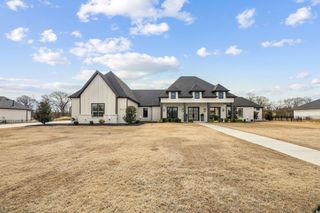
The Ponderosa plan with an 1000sqft workshop add -on from the Cope Homes Luxury Series. This beautiful craftsman style home is located in the newest 1+ acre lot community in Van Alstyne, Capitol Hill. This home features a large open floorplan, two story ceilings, and an oversized 4 car garage. The kitchen features quartz countertops, Bar with Beverage Fridge, Kitchen Aid double ovens, gas cooktop, dishwasher and two large kitchen islands. First floor primary bedroom is oversized and features a seating area. The ensuite bath has a free-standing tub and dual shower heads in the walk-in shower. Other features include a dining room and large laundry room. The second floor has two bedrooms, two baths, a game room. A large multi-slide glass door opens to the covered patio with a wood burning fireplace. NO HOA! Add your own shop, apartment, storage on the 1+ acre lot! If this isn't your floorplan, we have several other homes currently under construction in Capitol Hill!
- Listing Status:
- Active
- Data Last Updated:
- October 13, 2026 at 10:19PM
- Listing Office:
- Cope Realty, LLC : 972-908-2673
- Listing Agent:
- Amy Huynh :
- Contact:
- amyhuynh@copedfw.com
- MLS ID:
- 21366352

- Style: Contemporary/ModernFarmhouseModernDetached
- Pool: None
- Parking: GarageGarage Door OpenerOversized
- Roofing: Composition
- General: Fiber CementRockStoneStone Veneer2Slab
- Originating MLS: NTR
- School District: Van Alstyne ISD
- County: Collin
- Zoning: CAPITOL HILLBLK BLOT 13R-13007-00B-0130-1
- Utilities: PropaneSeptic Available
- Sewer: Aerobic Septic
- Source: NTR
This listing courtesy of Amy Huynh , Cope Realty, LLC
Monthly Payment
- Principal & Interest $
- Property Taxes $
- Home Insurance $
- VA Funding Fee $