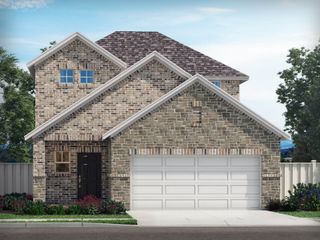
3049 Burwick Lane, Anna, TX 75409
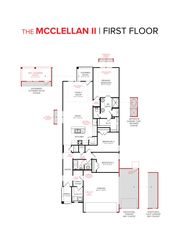
- 3 beds |
- 2 baths |
- 1,868 sqft
 Single-Family Home
  Built in 2026
  6,098sqft lot
 2 car garage
  $190/sqft
  Listed 1 month ago
Property Description
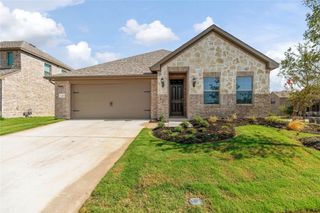
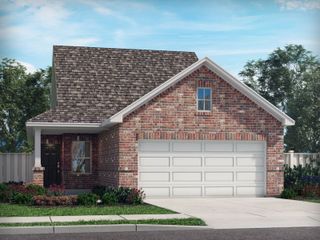
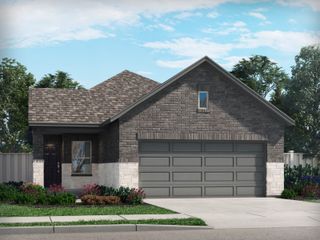
Built by Mattamy Homes - The Aurora - Available October! Welcome to your dream home in Anna, one of the country's fastest-growing cities! This brand new, light-filled 3-bedroom residence is nestled within a beautifully designed master-planned community, offering a perfect blend of modern comfort & vibrant living. As you step inside, you’re greeted by an open-concept layout with high ceilings that maximizes natural light, creating an inviting & airy atmosphere. The spacious living area flows seamlessly into a European kitchen, complete with sleek countertops, energy-efficient appliances, & ample storage, making it a perfect space for both cooking & entertaining. The master suite serves as a serene retreat, featuring large windows that bathe the room in sunshine & a luxurious en-suite bathroom, walk in shower and modern fixtures & finishes. 2 additional well-sized bedrooms provide flexibility for family, guests, or a home office, ensuring everyone has their own space. Step outside to enjoy a beautifully landscaped yard, perfect for outdoor gatherings. This is a Energy Star Certified NEW CONSTRUCTION HOME with ENERGY STAR® certified Whirlpool® appliances and ecobee4 smart thermostat.
- Listing Status:
- Active
- Data Last Updated:
- August 17, 2026 at 12:21AM
- Listing Office:
- Pinnacle Realty Advisors : 972-338-5441
- Listing Agent:
- Karla Davis :
- Contact:
- 972-338-5441
- MLS ID:
- 21321382

- General: Rain Gutters
- Style: TraditionalDetached
- Pool: NoneCommunity
- Parking: Door-SingleGarage Faces FrontGarageGarage Door Opener
- Roofing: Composition
- General: BrickRadiant Barrier1Slab
- HOA Amenities: All FacilitiesAssociation Management1080.0Annually
- Originating MLS: NTR
- School District: Anna ISD
- County: Collin
- Zoning: VILLAGES OF HURRICANE CREEK - NORTHLot 27 Blk KR-13061-00E-0050-1
- Fencing: Wood
- Utilities: Sewer AvailableUnderground UtilitiesWater AvailableCable Available
- Water: Public
- Sewer: Public Sewer
- Source: NTR
- Exclusions: Aurora
This listing courtesy of Karla Davis , Pinnacle Realty Advisors
Monthly Payment
- Principal & Interest $
- Property Taxes $
- Home Insurance $
- VA Funding Fee $

 New - 12 hours ago