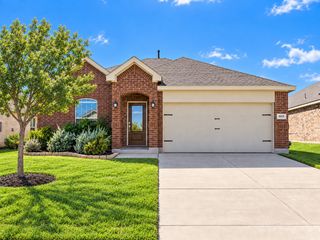
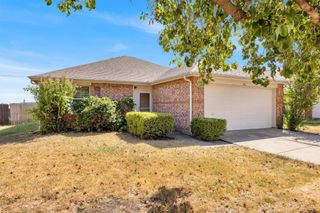
313 Olivia Lane, Anna, TX 75409
- 3 beds |
- 2 baths |
- 1,222 sqft
 Single-Family Home
 Built in 2006
 8,276sqft lot
 2 car garage
 $225/sqft
 Listed 26 days ago
Property Description
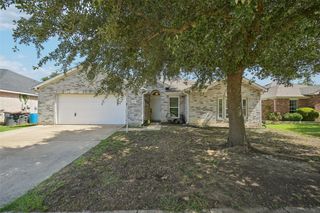
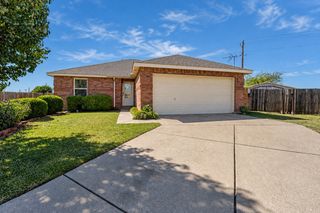
NO HOA! GREAT INVESTMENT OPPORTUNITY! This charming home, sitting on a great oversized interior lot, has great curb appeal, updates and lives larger than its square footage! Inside, you'll find a spacious living room with plenty of natural light, LVP flooring, and an updated ceiling fan. The living room opens to the eat-in kitchen, which offers plenty of cabinet and counter space, black appliances, and easy access to the backyard. The roomy primary bedroom offers an updated ceiling fan, a walk-in closet, and a private bathroom with a garden tub-shower and updated vanity, lighting and faucet. Two additional carpeted bedrooms also offer updated ceiling fans, and great closet space, including a walk-in closet in one of the rooms. The secondary bathroom features an updated framed mirror and sharp looking black hardware. Out back, enjoy a huge, fully fenced backyard with plenty of room to spread out. The covered patio, complete with a ceiling fan, is a great spot to relax outside or have friends and family over. Walk to the elementary school and just minutes from highway 5 or 75 but tucked away in a quiet and peaceful area. With a functional layout, comfortable living spaces, and a great backyard, 313 Olivia Lane is one you'll want to see in person!
- Listing Status:
- Active
- Data Last Updated:
- November 22, 2026 at 7:20PM
- Listing Office:
- Keller Williams Realty Allen : 972-747-5100
- Listing Agent:
- Laura Robertson :
- Contact:
- 214-395-7730
- MLS ID:
- 21411939

- General: Private Yard
- Style: TraditionalDetached
- Pool: None
- Parking: ConcreteDrivewayGarage Faces FrontGarageGarage Door Opener
- General: 1Slab
- Originating MLS: NTR_NTREIS
- School District: Anna ISD
- County: Collin
- Zoning: TARA FARMS NO 5 (CAN)BLK PLOT 7R879300P00701
- Fencing: Back Yard
- Utilities: Electricity AvailableElectricity ConnectedSewer AvailableSeparate MetersWater Available
- Source: NTR_NTREIS
This listing courtesy of Laura Robertson , Keller Williams Realty Allen
Monthly Payment
- Principal & Interest $
- Property Taxes $
- Home Insurance $
- VA Funding Fee $