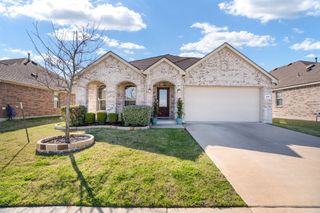
3252 CROSS SHORE, Anna, TX 75409
- 4 beds |
- 3 baths |
- 2,323 sqft
 Rental
  Built in 2024
  2,322sqft lot
 2 car garage
  $1/sqft
  Listed 10 days ago
Property Description
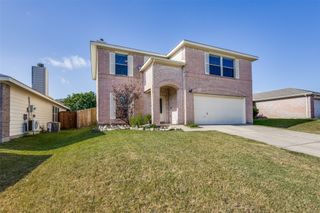
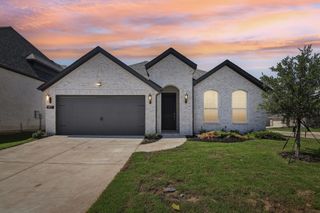
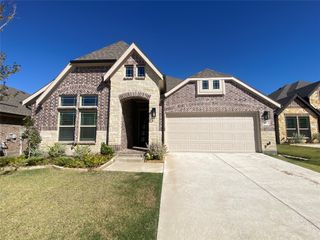
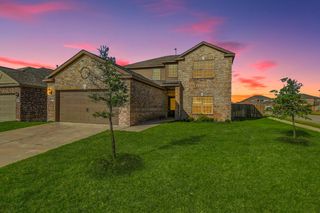
Welcome to The Berkshire, a beautiful two-story single-family home designed for comfortable living and memorable gatherings. This spacious 4-bedroom, 2-bathroom residence features an open-concept floor plan with a welcoming great room that seamlessly connects the living and dining areas. The second-floor loft provides versatile additional space, perfect for a game room, home office, or second family room. The modern kitchen is equipped with granite countertops, stainless steel appliances, and a large center island, making it ideal for everyday living and entertaining. The spacious primary suite offers a relaxing retreat with a private ensuite bathroom and walk-in closet. Outside, enjoy the beautifully landscaped backyard and covered patio, perfect for outdoor dining, entertaining, or relaxing with family and friends. With its spacious layout, versatile living areas, and desirable indoor and outdoor features, The Berkshire offers the perfect blend of comfort and style. Home is available on . Pets are welcome and considered case-by-case ($600 non refundable per pet). HOA is paid by owners. Need to bring a Washer-Dryer-Refrigerator. No housing vouchers, no section 8. Mention your broker name and number in the online application if applicable.
- Listing Status:
- Active
- Data Last Updated:
- October 13, 2026 at 1:18PM
- Listing Office:
- VP Realty Services : 817-874-3536
- Listing Agent:
- Viren Shah :
- Contact:
- 214-597-0294
- MLS ID:
- 21401199

- Style: TraditionalDetached
- Pool: None
- Parking: Garage
- Roofing: Composition
- General: BrickConcreteRockStoneWood Siding2Slab
- Originating MLS: NTR_NTREIS
- School District: Anna ISD
- County: Collin
- Zoning: VILLAGES OF HURRICANE CREEK - NORTHPHASE 1 (CAN)R-12954-00T-0040-1
- Fencing: FencedWood
- Utilities: Sewer AvailableWater AvailableCable Available
- Water: Public
- Sewer: Public Sewer
- Source: NTR_NTREIS
This listing courtesy of Viren Shah , VP Realty Services
 New - 21 hours ago