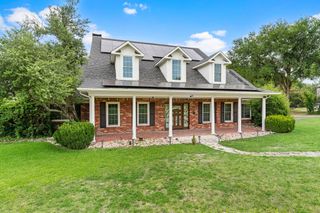
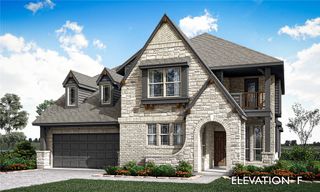
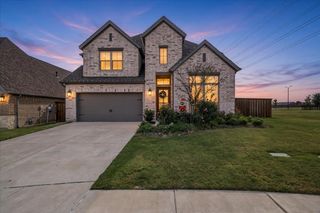
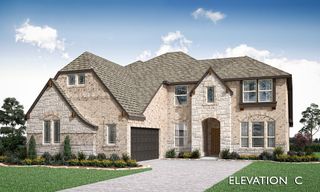
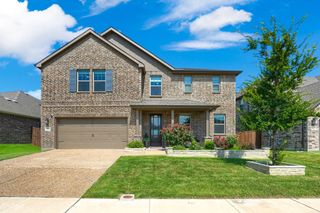
3316 Citrine Lane, Anna, TX 75409
- 5 beds |
- 5 baths |
- 3,774 sqft
 Single-Family Home
 Built in 2026
 8,041sqft lot
 2 car garage
 $180/sqft
 Listed 2 days ago
Property Description
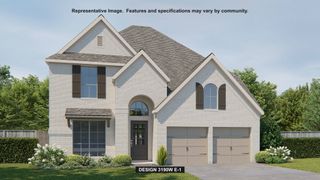
NEW! NEVER LIVED IN. Estimated completion February 2027. Extra garage space is just the start of this Bellflower II by Bloomfield Homes, offering 5 bedrooms, 4 full baths, 1 half bath, and a deep 2.5-car garage in Crystal Park. The added half bay and depth create options for storage or a workbench, with a dedicated outlet included. An upgraded 8-foot front door leads to a private study behind glass French doors. Engineered wood continues through the main shared spaces, including the formal dining room, which opens directly to the family room. A direct-vent fireplace makes a statement with Level 6 marble-look tile reaching the ceiling. Open railing along the stairs, upper hall, and game room overlook preserves the view, while an oak starter step finishes the stair entry. The Deluxe Kitchen pairs stained cabinets and hardware with Level 5 quartz, a subway-style backsplash, and an upgraded faucet. Cabinets extending to the ceiling add storage, while the island connects prep space to the breakfast area. The rear primary suite features separate quartz vanities, a garden tub, tiled shower, and a walk-in closet. Upgraded tile covers the bath floor and continues up the shower walls to the ceiling. A second bedroom and full bath sit downstairs, with a separate powder bath nearby. The upper floor holds 3 bedrooms, 2 full baths, and a game room, including bedroom 5 with its own bath. Quartz continues in the secondary baths. Patterned laundry tile and a cabinet-grade mud bench give a practical space extra character. An 8-foot patio door opens to the covered rear patio, and full gutters complete the exterior. Visit Bloomfield Homes’ Crystal Park model to explore the Bellflower II today! *Photos are a representation of finished product. Materials will vary.*
- Listing Status:
- Active
- Data Last Updated:
- November 22, 2026 at 6:19PM
- Listing Office:
- Visions Realty & Investments : 817-288-5510
- Listing Agent:
- Marsha Ashlock :
- Contact:
- 817-288-5510
- MLS ID:
- 21440800

- General: LightingPrivate YardRain Gutters
- Style: TraditionalDetached
- Pool: None
- Parking: CoveredDirect AccessDrivewayEnclosedGarage Faces FrontGarageGarage Door OpenerOversized
- Roofing: Composition
- General: BrickRockStone2Slab
- HOA Amenities: All FacilitiesAssociation ManagementMaintenance Structure650.0Annually
- Originating MLS: NTR_NTREIS
- School District: Anna ISD
- County: Collin
- Zoning: 3316citrine
- Fencing: Back YardFencedPrivacyWood
- Utilities: Sewer AvailableWater AvailableCable Available
- Water: Public
- Sewer: Public Sewer
- Source: NTR_NTREIS
This listing courtesy of Marsha Ashlock , Visions Realty & Investments
Monthly Payment
- Principal & Interest $
- Property Taxes $
- Home Insurance $
- VA Funding Fee $

 New - 1 day ago