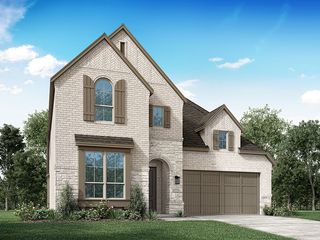
3317 Cross Shore Drive, Anna, TX 75409
- 5 beds |
- 4 baths |
- 3,474 sqft
 Single-Family Home
  Built in 2023
  5,750sqft lot
 2 car garage
  $189/sqft
  Listed 15 days ago
Property Description
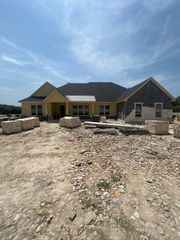
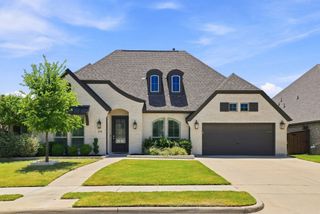
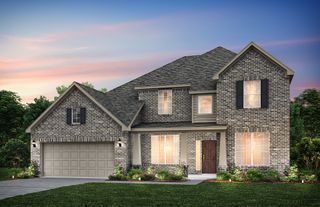
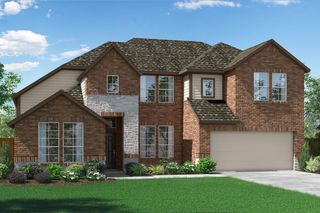
Welcome to this stunning north-facing First Texas Homes residence featuring impressive curb appeal with a private front balcony, stone and cedar accents, and dramatic rooflines. Inside, soaring 18-foot ceilings, a sweeping curved staircase, luxury vinyl plank flooring, and a sleek linear fireplace create a grand first impression. The open-concept floor plan is perfect for everyday living and entertaining. The chef-inspired kitchen offers granite countertops, an oversized island, abundant cabinetry, and generous workspace. Enjoy a dedicated media room with a wet bar, a spacious game room or loft, and a large covered patio for indoor and outdoor gatherings. The private primary suite provides a relaxing retreat, while spacious secondary bedrooms offer flexibility for family or guests. Move-in ready with designer finishes and quality craftsmanship. Furniture is negotiable with an acceptable offer.
- Listing Status:
- Active
- Data Last Updated:
- August 14, 2026 at 5:19PM
- Listing Office:
- TDRealty : 817-890-7325
- Listing Agent:
- Trina Jackson :
- Contact:
- 817-890-7325
- MLS ID:
- 21335678

- General: Rain Gutters
- Style: Detached
- Pool: None
- Parking: Door-MultiGarageGarage Door Opener
- Roofing: Composition
- General: BrickFiber CementRockStone2Slab
- HOA Amenities: All Facilities1080.0Annually
- Originating MLS: NTR
- School District: Anna ISD
- County: Collin
- Zoning: VILLAGES OF HURRICANE CREEK - NORTHPHASE 1R129540AA02301
- Fencing: WoodWrought Iron
- Utilities: Sewer AvailableUnderground UtilitiesWater AvailableCable Available
- Water: Public
- Sewer: Public Sewer
- Source: NTR
This listing courtesy of Trina Jackson , TDRealty
Monthly Payment
- Principal & Interest $
- Property Taxes $
- Home Insurance $
- VA Funding Fee $

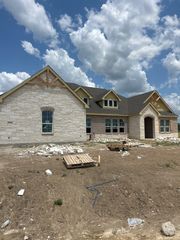
 New - 19 hours ago