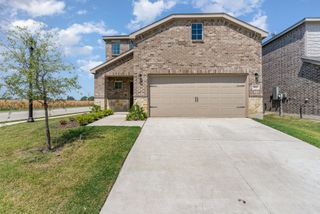
3687 Desperado Way, Anna, TX 75409
- 5 beds |
- 4 baths |
- 2,330 sqft
 Single-Family Home
  Built in 2026
  4,796sqft lot
 2 car garage
  $156/sqft
  Listed 3 days ago
Property Description
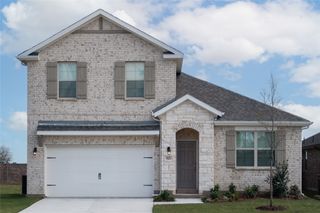
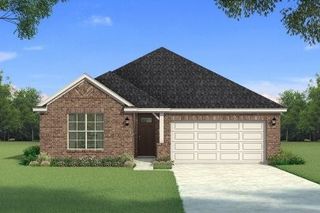
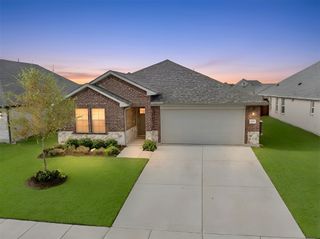
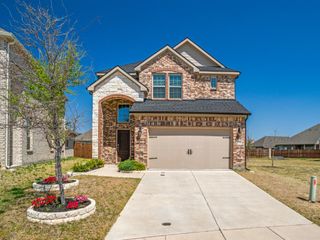
MLS# 21340552 - Built by Impression Homes - Ready Now! ~ The Willow floorplan at Churchill brings together 2,330 square feet of two - story, open - concept living with 3 bedrooms, 2.5 bathrooms, a flex room, game room, and 2 - car garage. A covered entry welcomes you inside, where the family room flows into the dining area and modern kitchen, creating an easy connection across the main living spaces. The kitchen is anchored by a large center island and walk - in pantry, bringing function and storage to the heart of the home. Privately placed at the rear of the home, the main - floor primary suite offers a comfortable retreat with a dual vanity, large walk - in shower, and expansive walk - in closet. A powder bath, utility room, coat closet, and linen closet add practical function to the first floor, while upstairs secondary bedrooms with walk - in closets and a dedicated game room create added room for work, play, guests, and gathering. *Representative Image – Features, colors & specifications may differ per home
- Listing Status:
- Active
- Data Last Updated:
- July 27, 2026 at 10:19PM
- Listing Office:
- IMP Realty : 888-566-3983
- Listing Agent:
- Ben Caballero :
- MLS ID:
- 21340552

- Style: TraditionalDetached
- Pool: NoneCommunity
- Parking: Garage Faces Front
- Roofing: Composition
- General: Brick2Slab
- HOA Amenities: Association Management650.0Annually
- Originating MLS: NTR
- School District: Van Alstyne ISD
- County: Collin
- Zoning: 3687 Desperado Way
- Fencing: Wood
- Utilities: Sewer AvailableWater Available
- Water: Public
- Sewer: Public Sewer
- Source: NTR
This listing courtesy of Ben Caballero , IMP Realty
Monthly Payment
- Principal & Interest $
- Property Taxes $
- Home Insurance $
- VA Funding Fee $

 New - 26 minutes ago