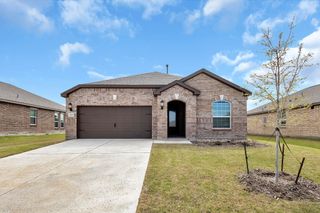
3733 Pitchfork Terrace, Anna, TX 75409
- 4 beds |
- 3 baths |
- 2,470 sqft
 Single-Family Home
  Built in 2026
  5,750sqft lot
 2 car garage
  $155/sqft
  Listed 20 days ago
Property Description
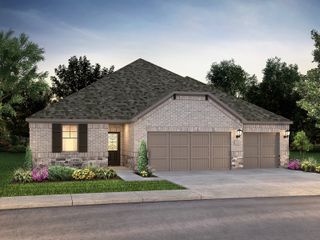
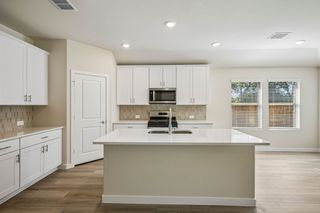
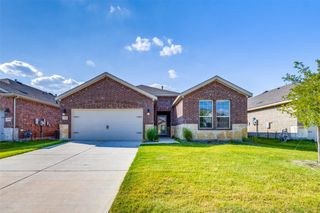
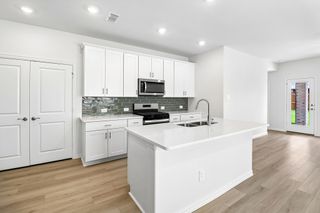
Discover new construction in Anna, TX at Churchill, featuring the only homes combining elevated features and more personalization in a tucked-away natural setting. This beautifully designed hickory floor plan offers 4 bedrooms, 3 bathrooms, 2,470 sq. ft., and two-story living with an open-concept layout designed for today's lifestyle. A stunning two-story exterior creates exceptional curb appeal, while the thoughtfully designed interior provides the perfect balance of style and function. The spacious living room flows seamlessly into the chef-inspired kitchen, featuring 42-inch cabinets, quartz countertops, an elegant backsplash, a large island, and an undermount farmhouse sink. Designed for both everyday living and entertaining, this inviting space serves as the heart of the home. The private primary retreat offers a relaxing escape with a separate shower and garden tub, while upgraded flooring and designer lighting add sophistication throughout. A covered patio extends your living space outdoors, and a 2-car garage and full sprinkler system provide added convenience. Located in the amenity-rich Churchill community, residents enjoy a resort-style pool, clubhouse, walking trails, playgrounds, pickleball courts, green spaces, and scenic ponds. Conveniently situated near Highway 75, the community offers easy access to Melissa, Van Alstyne, Buc-ee's, Texas Roadhouse, Chili's, and other shopping and dining destinations. Served by the highly rated Van Alstyne ISD, this exceptional home combines quality craftsmanship, elevated finishes, and a desirable location designed for the way you live today.
- Listing Status:
- Active
- Data Last Updated:
- October 14, 2026 at 7:17AM
- Listing Office:
- DRB Group Realty, LLC : 240-457-9391
- Listing Agent:
- Chaquia Thomas :
- Contact:
- 512-364-5196
- MLS ID:
- 21382948

- General: Rain Gutters
- Style: Detached
- Pool: NoneCommunity
- Parking: Direct AccessDoor-SingleDrivewayGarage Faces FrontGarageGarage Door OpenerInside EntranceKitchen LevelLightedPrivate
- Roofing: Composition
- General: BrickFiber CementRockStoneWood Siding2Slab
- HOA Amenities: All FacilitiesAssociation ManagementMaintenance Structure650.0Annually
- Originating MLS: NTR_NTREIS
- School District: Van Alstyne ISD
- County: Collin
- Zoning: CHURCHILL PHASE 3A-1BLK HHLOT 42930640
- Fencing: FencedGateWood
- Utilities: Sewer AvailableWater Available
- Water: Public
- Sewer: Public Sewer
- Source: NTR_NTREIS
This listing courtesy of Chaquia Thomas , DRB Group Realty, LLC
Monthly Payment
- Principal & Interest $
- Property Taxes $
- Home Insurance $
- VA Funding Fee $

 New - 14 hours ago