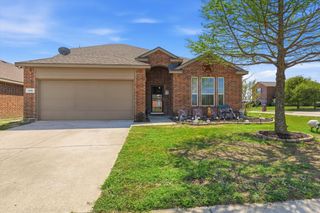
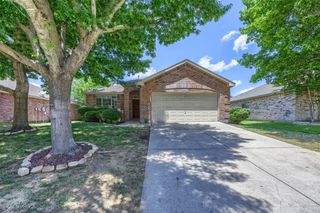
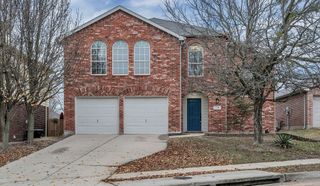
502 Hilltop Drive, Anna, TX 75409
- 4 beds |
- 3 baths |
- 2,543 sqft
 Single-Family Home
  Built in 2003
  6,534sqft lot
 2 car garage
  $122/sqft
  Listed 1 month ago
Property Description
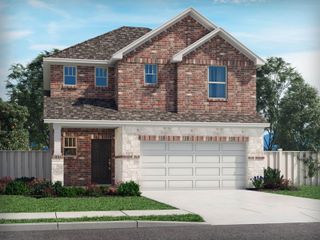
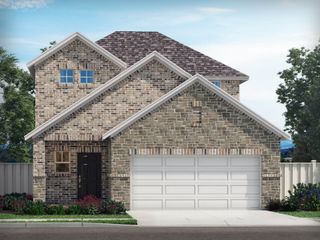
Discover the space and flexibility you've been searching for in this inviting two-story home, thoughtfully designed to accommodate a variety of lifestyles. The open-concept main level offers a spacious living and dining area, along with a versatile workspace that's ideal for a home office, study area, or hobby nook. The private primary suite is conveniently located on the first floor, creating a comfortable retreat away from the secondary bedrooms, which are situated upstairs. An additional living area on the second floor provides even more room for a media room, game room, or relaxing retreat. Step outside and enjoy multiple covered outdoor living spaces, perfect for morning coffee, evening gatherings, or simply unwinding at the end of the day. The expansive backyard offers plenty of room for outdoor entertaining, gardening, play, or pets. Conveniently located with easy access to Highway 75, shopping, dining, schools, and everyday amenities, this home combines generous living spaces, a functional floor plan, and a location that makes daily life a breeze. Don't miss the opportunity to make it yours! Click the Virtual Tour link to view the 3D walkthrough. Discounted rate options and no lender fee future refinancing may be available for qualified buyers of this home.
- Listing Status:
- Active
- Data Last Updated:
- August 16, 2026 at 11:19PM
- Listing Office:
- Orchard Brokerage : 844-515-9880
- Listing Agent:
- Kelli Burke :
- Contact:
- 214-206-5906
- MLS ID:
- 21329152

- Style: Detached
- Pool: None
- Parking: DrivewayGarage
- Roofing: Composition
- General: 2Slab
- HOA Amenities: All FacilitiesAssociation Management165.0Semi-Annually
- Originating MLS: NTR
- School District: Anna ISD
- County: Collin
- Zoning: CREEKSIDE PHASE 1 (CAN)BLK CLOT 11R801700C01101
- Fencing: Back YardWood
- Utilities: Sewer AvailableWater AvailableCable Available
- Water: Public
- Sewer: Public Sewer
- Source: NTR
This listing courtesy of Kelli Burke , Orchard Brokerage
Monthly Payment
- Principal & Interest $
- Property Taxes $
- Home Insurance $
- VA Funding Fee $

 New - 1 day ago