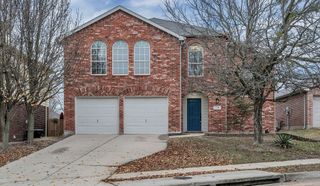
525 Liliana Lane, Anna, TX 75409
- 4 beds |
- 4 baths |
- 2,519 sqft
 Single-Family Home
  Built in 2022
  5,271sqft lot
 2 car garage
  $137/sqft
  Listed 5 months ago
Property Description
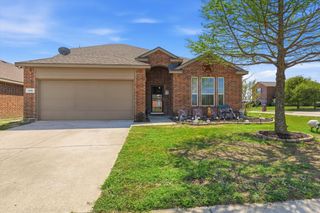
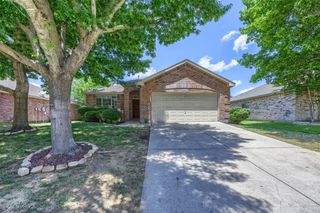
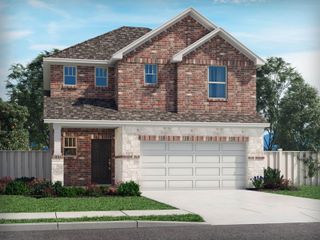
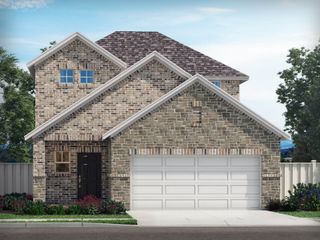
Gorgeous 2 Story, 4 Bedroom, 3.5 Bath home with upstairs Texas sized Game Room in Anna, the shining star of North Texas and the rapidly growing close-knit community of Anna Crossing! Located aprox 45 miles North of downtown Dallas with small-town charm and modern living! Fabulous Home with an open floorplan featuring large Chef's Kitchen, Quartz Countertops, large seating Island, stainless Appliances, 5 Burner Gas Range, Built-in Microwave, Dishwasher, 42 inch crown topped flat panel cabinets with pull handles and walk-in Pantry. The Kitchen opens to both Dining and spacious Living area, perfect for Family or entertaining Guests. Guest half Bath and full sized Laundry with Storage Cabinet, shelf and drip dry rod. Nice split Bedroom arrangement with private Owner's retreat on lower level, complete with built-in Linen shelves, two Sink Vanity, big walk-in closet and tiled 3 x 5 Shower. Huge upstairs Game Room with storage closet, three secondary Bedrooms, linen and walk-in closets plus two full baths. Luxury VP and tile Flooring with ceiling fans in Living and all four Bedrooms. Front brick and stone elevation, nicely landscaped yard, full sprinkler system, 23 x 6 covered back Patio, big 6 foot stained privacy fenced backyard and more! Community Pool and Playground plus near by Elementary and Middle School with conveniently located Daycare and short commute to U.S. 75 and HWY 121. Schedule your showing today and see all this lovely Home has to offer!
- Listing Status:
- Active
- Data Last Updated:
- August 16, 2026 at 11:19PM
- Listing Office:
- Century 21 Mike Bowman, Inc. : 817-354-7653
- Listing Agent:
- Stephen Kahn :
- Contact:
- 817-354-7653
- MLS ID:
- 21190993

- General: Rain Gutters
- Style: TraditionalDetached
- Pool: NoneCommunity
- Parking: Door-MultiGarage Faces FrontGarageGarage Door Opener
- Roofing: Composition
- Windows: Window Coverings
- General: BrickRockStone2Slab
- Road/Access: All Weather Road
- HOA Amenities: All FacilitiesAssociation Management600.0Annually
- Originating MLS: NTR
- School District: Anna ISD
- County: Collin
- Zoning: ANNA CROSSING VILLAS (CAN)BLK 2LOT 7R1274100200701
- Fencing: Back YardWood
- Utilities: Natural Gas AvailableSewer AvailableSeparate MetersUnderground UtilitiesWater AvailableCable Available
- Water: Public
- Sewer: Public Sewer
- Source: NTR
- Exclusions: Developer Owns Minerals. FridgeGarage FridgeWasherDryerHDTVsmounting hardwareCurtains & backyard Playset do not convey. Curtain rods stay.
This listing courtesy of Stephen Kahn , Century 21 Mike Bowman, Inc.
Monthly Payment
- Principal & Interest $
- Property Taxes $
- Home Insurance $
- VA Funding Fee $

 New - 1 day ago