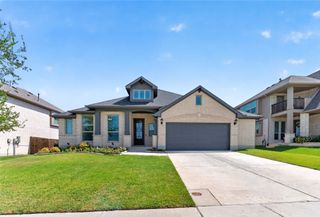
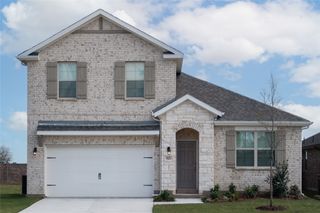
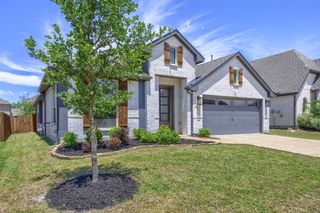
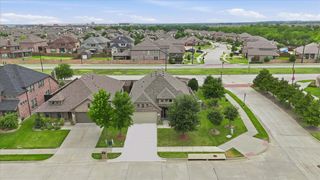
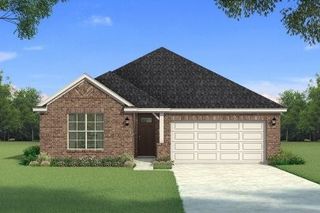
717 Clifton Drive, Anna, TX 75409
- 4 beds |
- 3 baths |
- 2,370 sqft
 Single-Family Home
  Built in 2026
  6,011sqft lot
 2 car garage
  $192/sqft
  Listed 5 hours ago
Property Description
MLS# 21343651 - Built by Pacesetter Homes - Dec 2026 completion! ~ 717 Clifton Drive features the Addison II floor plan with a 1-story layout offering 4 bedrooms, 3 bathrooms, a study, and a game room. The master suite is located at the back of the home and includes a deluxe master bath with a separate tub, shower, and dual sinks. The family room features a cathedral ceiling and added LED disk lighting, which also extends into the master bedroom and game room. The kitchen includes stainless steel appliances, 36? upper cabinets, and brushed nickel light fixtures for a consistent finish. An extended covered patio provides additional outdoor living space. The home also includes full gutters and a Ring Floodlight Cam Pro for added functionality and security.
- Listing Status:
- Active
- Data Last Updated:
- July 28, 2026 at 11:20PM
- Listing Office:
- Randol J. Vick, Broker : 214-301-3053
- Listing Agent:
- Randol Vick :
- MLS ID:
- 21343651

- General: Private YardRain Gutters
- Style: TraditionalDetached
- Pool: NoneCommunity
- Parking: Door-SingleGarage Faces Front
- Roofing: Shingle
- General: BrickFiber CementRadiant BarrierStone Veneer1Slab
- HOA Amenities: All FacilitiesAssociation Management975.0Annually
- Originating MLS: NTR
- School District: Anna ISD
- County: Collin
- Zoning: 2969714
- Fencing: Back YardGateWood
- Utilities: Natural Gas AvailableSewer AvailableSeparate MetersUnderground UtilitiesWater Available
- Water: Public
- Sewer: Public Sewer
- Source: NTR
This listing courtesy of Randol Vick , Randol J. Vick, Broker
Monthly Payment
- Principal & Interest $
- Property Taxes $
- Home Insurance $
- VA Funding Fee $

 New - 2 hours ago