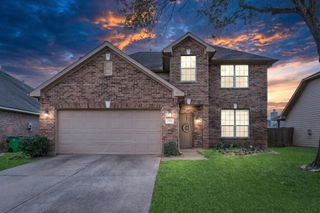
5058 Pine Haven Lane, Arcola, TX 77545
- 4 beds |
- 3 baths |
- 2,333 sqft
 Single-Family Home
  Built in 2023
  5,876sqft lot
 2 car garage
  $159/sqft
  Listed 1 month ago
Property Description
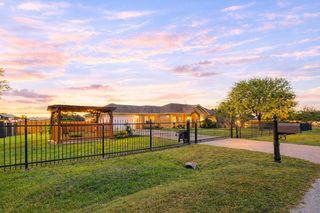
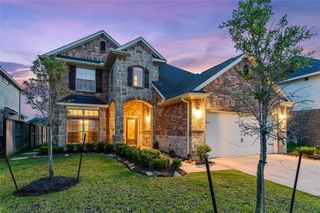
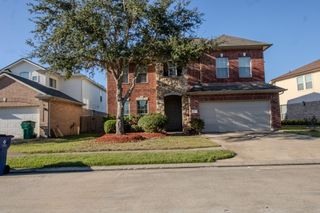
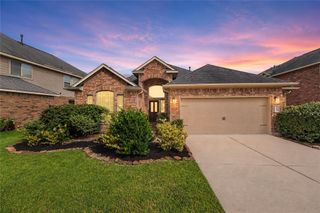
Located in the RECENTLY BUILT COMMUNITY of Post Oak Pointe, built in 2023, this two-story Home is MOVE-IN READY! Unique Modern Front Elevation! RARE floorplan w/ Guest Bedroom & Full Bath on 1st floor! Two-tone-accent colors, LED disc lighting, UPGRADED fixtures, staggered pattern porcelain tile & speckled carpet throughout! Kitchen w/ Granite Countertops, subway tile backsplash, “Farmhouse” sink, Stainless-Steel Whirlpool Appliances, walk-in Pantry, & Breakfast Bar Island! Primary Suite w/ His-&-Her sinks, walk-in shower, & SPACIOUS walk-in closet! ALL APPLIANCES, Water Softener, Sprinkler System, Tankless Water Heater, & NEST Thermostats INCLUDED! Covered patio & no back Neighbors! ALL COMMUNITY AMENETIES INCLUDED! Located minutes from the newly built Amy Coleman M. S., “coming soon” Harmony School, Kitty Hollow Park, & Fort Bend Town Center II! EASY ACCESS to Fort Bend Tollway & TX6 make for an EASIER COMMUTE! ~20 min from the Texas Medical Center, Downtown, Sugar Land, & Pearland!
- Listing Status:
- Active
- Date Added:
- June 2, 2026
- Data Last Updated:
- July 6, 2026 at 7:08AM
- Listing Office:
- Your Property Manager : 281-940-1304
- Listing Agent:
- Sachin Nair : 1+281-940-1304
- MLS ID:
- 85409513
- General: Sprinkler System
- Style: Traditional
- Parking: AttachedAdditional ParkingGarage Door OpenerDouble-Wide Driveway
- Roofing: Composition
- Windows: Insulated/Low-E windowsWindow Coverings
- General: BrickCement SidingStuccoWood Siding2Slab
- Road/Access: Concrete
- HOA Amenities: ClubhouseDog ParkJogging PathParkPicnic AreaPlaygroundPondPoolTrail(s)715.0Annually
- Originating MLS: Houston Association of Realtors
- School District: 19 - Fort Bend
- County: Fort Bend
- Zoning: POST OAK POINTE SEC 1BLOCK 1LOT 816854010010810907
- Fencing: Back Yard
- Water: PublicWater District
- Sewer: Public Sewer
- Source: Houston Association of Realtors
- Exclusions: (Contact Listing Agent)
This listing courtesy of Sachin Nair , Your Property Manager
Monthly Payment
- Principal & Interest $
- Property Taxes $
- Home Insurance $
- VA Funding Fee $

 New - 2 days ago