1011 Thornridge Court, Argyle, TX 76226
- 5 beds |
- 5 baths |
- 6,079 sqft
 Single-Family Home
  Built in 1964
  5acre lot
 3 car garage
  $494/sqft
  Listed 1 month ago
Property Description
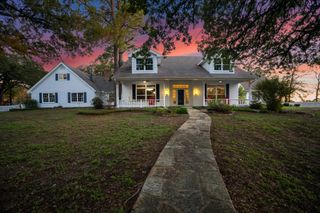
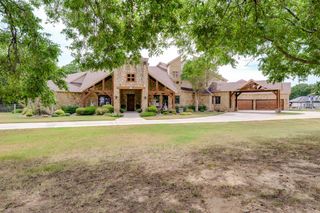
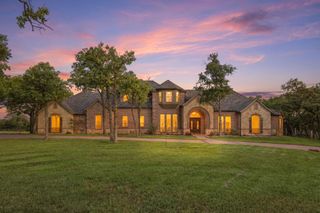
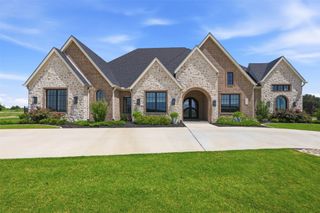

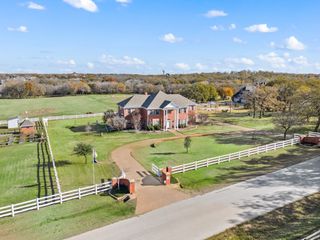
Welcome to 1011 Thornridge Ct - an absolute Texas retreat, on 5 wooded acres, tucked at the end of a cul de sac, in the heart of Argyle. This ranch style home features over 6,000 sf of cozy living space in the main house, a 1,200 sf guest house, oversized 3 car garage, pool, spa, sandy beach area, covered outdoor kitchen and living space, incredible tree house and chicken coop. The home sits back off of the road behind beautiful oak trees. As you pull through the entry gate and approach the home, you'll notice the inviting front porch and large iron doors. Soaring ceilings as you step inside. Formal dining room features stone fireplace and offers seating for easily 16 guests! Home office with large walk in closet and windows looking out into the front yard. Primary suite on one side of the house with private patio access. Dual sinks, large shower and closet and bidet in primary bath. Step down into the great living room with gorgeous stone fireplace and warm wood tones on floor and ceiling. Back wood wall & beams from 1800s barn in Arkansas. Gourmet kitchen features huge island with plenty of counter height seating and serving space, two sinks, gas range, two dishwashers, icemaker & pot filler. Breakfast room and second living space overlook outdoor deck and wooded backyard. Four bedrooms with 3 having ensuite bathrooms. Bonus room above the garage is the perfect space for additional living, media room, play room, craft room or work out space. Oversized garage with plenty of room for storage. Guest house features parking in front, a screened in front porch, bedroom, 2 full bathrooms, living & dining space, full kitchen, laundry. & small fenced in yard space. Elaborate play house, complete with porch, wifi, LED lighting, HVAC & loft space above. Pool features a sandy beach area, tanning shelf & water feature. Chicken coop stays with the home. Full perimeter fence & cross fencing, propane on property, Ag exemption, fresh paint, Argyle ISD. Move in ready!
- Listing Status:
- Active
- Data Last Updated:
- October 13, 2026 at 4:24PM
- Listing Office:
- Magnolia Realty Grapevine : 817-719-0280
- Listing Agent:
- Theresa Mason :
- MLS ID:
- 21342659

- General: DeckOutdoor GrillOutdoor KitchenOutdoor Living AreaPrivate YardRain GuttersStorageGuest HouseOutdoor KitchenOtherPoultry Coop
- Style: RanchDetached
- Other Structures: Guest HouseOutdoor KitchenOtherPoultry Coop
- Pool: GuniteHeatedIn GroundOutdoor PoolPoolPool SweepWater Feature
- Parking: AsphaltCircular DrivewayConcreteDoor-SingleDrivewayElectric GateGarage Faces FrontGarageGarage Door OpenerGuestGatedOversized
- Roofing: Composition
- Windows: Window Coverings
- General: BrickWood Siding1Slab
- Road/Access: Asphalt
- Originating MLS: NTR_NTREIS
- School District: Argyle ISD
- County: Denton
- Zoning: COUNTRY CLUB ESTATES 1 LOT 6R67429
- Fencing: Back YardFencedFront YardGatePerimeterPipeWire
- Utilities: Electricity AvailableElectricity ConnectedSeptic AvailableWater AvailableCable Available
- Water: Public
- Sewer: Aerobic SepticSeptic Tank
- Source: NTR_NTREIS
- Exclusions: Flower pots & plantersgarden ornamentsstatuesfossils & Indian artifactsfire pit & smokerplayhouse signage & decorcoke machine
This listing courtesy of Theresa Mason , Magnolia Realty Grapevine
Monthly Payment
- Principal & Interest $
- Property Taxes $
- Home Insurance $
- VA Funding Fee $