11351 Hilltop Road A, Argyle, TX 76226
- 2 beds |
- 2 baths |
- 1,638 sqft
 Condominium
  Built in 2002
  6acre lot
 —— car garage
  $195/sqft
  Listed 2 months ago
Property Description
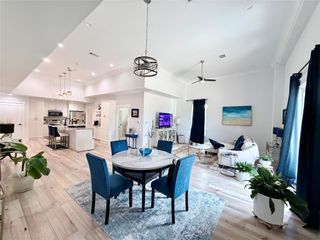
Welcome to modern, low-maintenance living in this stunning 1,638 square foot Argyle condo. Designed with both daily comfort and effortless entertaining in mind, this 2 bedroom, 2 bathroom home immediately greets you with high ceilings, light blond wood-look tile floors, and a sweeping open concept layout bathed in abundant natural light. At the heart of the home, the expansive living area transitions seamlessly into a beautifully appointed kitchen and dining space. Home chefs will appreciate the large kitchen island, abundant cabinetry, and an intuitive layout that makes meal prep and hosting a breeze. When it’s time to unwind, step into the private primary suite, a quiet sanctuary featuring a spacious bedroom, a pristine en-suite bath, and impressive closet storage. The sunlit secondary bedroom provides an inviting space for family, guests, or a dedicated home office, complemented by a convenient second full bath. Beyond the immaculate interior, you'll love the lifestyle this property offers. Zoned for the highly prestigious Argyle Independent School District which is celebrated for its top-tier academics, active extracurricular programs, and a recent 100% graduation rate, this home provides access to world-class education. Enjoy the quiet charm of a close-knit community while remaining just minutes from the vibrant shopping, dining, and everyday conveniences of the surrounding North Texas area. Offering the ideal combination of space, high-end style, and an elite school district, this turnkey condo is ready to welcome you home.
- Listing Status:
- Active
- Data Last Updated:
- October 13, 2026 at 3:20PM
- Listing Office:
- Keller Williams Realty-FM : 972-874-1905
- Listing Agent:
- Ryan Collinsworth :
- Contact:
- 972-249-7252
- MLS ID:
- 21342192

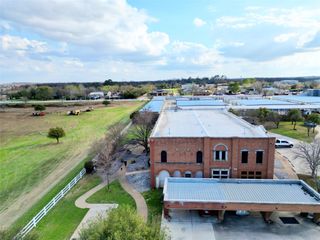
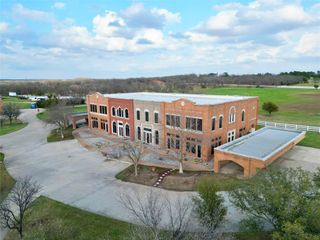
- General: Courtyard
- Style: Traditional
- Pool: None
- Parking: Concrete
- General: Brick1Slab
- HOA Amenities: Maintenance Front YardAll FacilitiesAssociation ManagementInsuranceMaintenance GroundsMaintenance StructureSewerWater394.0Monthly
- Originating MLS: NTR
- School District: Argyle ISD
- County: Denton
- Zoning: A1020A PRITCHETTTR 586.0 ACRESOLD DCADR75789
- Fencing: None
- Utilities: Electricity ConnectedSeptic AvailableWater Available
- Water: PublicPrivate
- Sewer: Septic Tank
- Source: NTR
This listing courtesy of Ryan Collinsworth , Keller Williams Realty-FM
Monthly Payment
- Principal & Interest $
- Property Taxes $
- Home Insurance $
- VA Funding Fee $