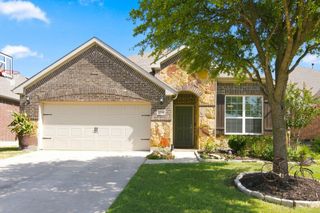
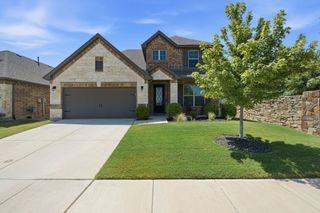
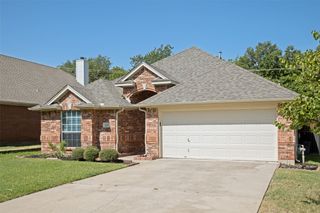
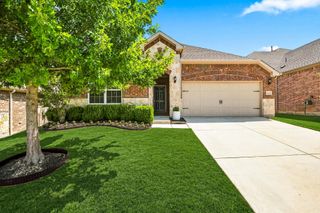
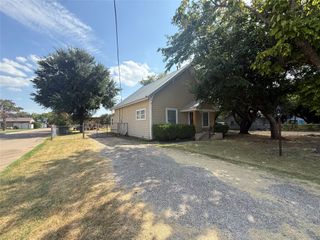
1328 Canary Lane, Argyle, TX 76226
- 3 beds |
- 2 baths |
- 2,040 sqft
 Single-Family Home
  Built in 2018
  6,882sqft lot
 2 car garage
  $194/sqft
  Listed 12 days ago
Property Description
** Professional pictures coming Friday. Open house and showings start Sunday.** We can't wait for you to see this lovely single story home! Open floorplan and good room sizes. As you walk into the foyer, there are two bedrooms and a bathroom on the left side. living room has a gas start fireplace. To the right is a study (flex room) and laundry room. The kitchen, dining and living room are opened for all your gatherings. Primary bedroom is in the back right side along with your bathroom. You will find a butlers pantry in the kitchen. The living room has a gas start fireplace and a computer niche with a desk. Primary bedroom has a garden tub, separate shower, dual sinks, walk in closet. The front porch and patio are covered. The community has pool, club house, fitness center, park, pond, walking and jogging trails.
- Listing Status:
- Active
- Data Last Updated:
- August 17, 2026 at 7:18AM
- Listing Office:
- Coldwell Banker Realty : 817-329-9005
- Listing Agent:
- Debbie Vorpahl :
- Contact:
- 817-329-9005
- MLS ID:
- 21348442

- General: Rain Gutters
- Style: TraditionalDetached
- Pool: NoneCommunity
- Parking: DrivewayGarage Faces FrontGarageGarage Door Opener
- Roofing: Composition
- Windows: Window Coverings
- General: Brick1Slab
- HOA Amenities: All FacilitiesAssociation Management1035.0Semi-Annually
- Originating MLS: NTR
- School District: Northwest ISD
- County: Denton
- Zoning: HARVEST MEADOWS PHASE 3 BLK V LOT 30R714850
- Fencing: GateWood
- Utilities: Sewer AvailableUnderground UtilitiesWater AvailableCable Available
- Water: Public
- Sewer: Public Sewer
- Source: NTR
- Exclusions: Excludes=All curtainsfront door ringgun safe. Items that will stay=curtain rodstwo fridgesgarage tool holderhome pro camera.
This listing courtesy of Debbie Vorpahl , Coldwell Banker Realty
Monthly Payment
- Principal & Interest $
- Property Taxes $
- Home Insurance $
- VA Funding Fee $

 New - 3 days ago