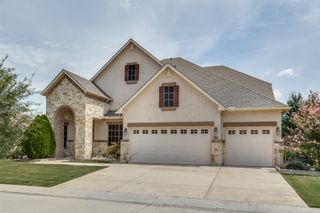
1413 17th Street, Argyle, TX 76226
- 4 beds |
- 5 baths |
- 4,195 sqft
 Single-Family Home
  Built in 2020
  10,454sqft lot
 3 car garage
  $217/sqft
  Listed 4 months ago
Property Description
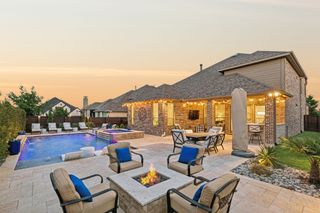
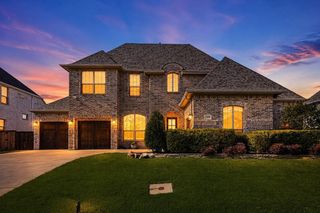
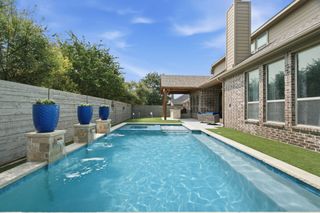
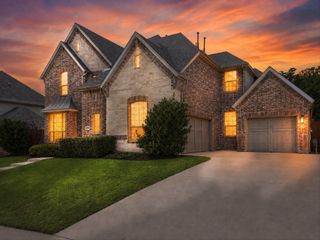
Back on market due to buyer financing. No fault of the property. Welcome to this stunning home zoned to highly sought after Argyle ISD. This beautifully designed home offers 4 spacious bedrooms, 3 full + 2 half bathrooms, a private study, formal dining room, upstairs game room, and a media room, providing the perfect layout for both everyday living and entertaining. The home also features large walk in closets and a spacious kitchen pantry, offering plenty of storage throughout. Step outside to your low maintenance backyard oasis complete with turf grass throughout, a sparkling swimming pool with spa and slide, a private putting green, and an incredible outdoor living space featuring a covered patio, outdoor kitchen, grill, and fireplace. This backyard truly feels like a private resort and is perfect for entertaining year round. The outdoor TV will convey with the home, making this space even more ready for game days and entertaining. Inside the home you will find beautiful quartz countertops, luxury vinyl plank flooring, and high end finishes throughout. The media room projector and screen will also stay with the home, making the media room truly move in ready. The location cannot be beat with the elementary school within walking distance and easy access to shopping, dining, and the brand new Tom Thumb nearby. Homes with this kind of backyard, layout, and location rarely hit the market, so schedule your showing today before someone else calls it home.
- Listing Status:
- Pending
- Data Last Updated:
- August 17, 2026 at 2:20PM
- Listing Office:
- Monument Realty : 214-705-7827
- Listing Agent:
- Beth Ross :
- Contact:
- 910-590-8244
- MLS ID:
- 21215694

- General: ChandelierCathedral Ceiling(s)Decorative/Designer Lighting FixturesEat-in KitchenHigh Speed InternetKitchen IslandOpen FloorplanPantryCable TVWalk-In Closet(s)
- Appliances: Double OvenDishwasherGas CooktopDisposalGas OvenGas Water HeaterMicrowaveTankless Water Heater
- Laundry: Washer HookupGas Dryer HookupLaundry in Utility Room
- Flooring: CarpetCeramic TileLuxury Vinyl Plank
- A/C: Central AirCeiling Fan(s)
- Heating: CentralFireplace(s)Natural Gas
- Fireplace: Gas LogGas StarterLiving RoomOutsideWood BurningFireplaceFireplaces: 2
- General: Gas GrillOutdoor GrillOutdoor KitchenRain Gutters
- Style: TraditionalDetached
- Pool: GuniteHeatedIn GroundOtherPoolPrivatePool SweepPool/Spa ComboWaterfallWater FeatureCommunity
- Parking: Epoxy FlooringGarage Faces FrontGarageGarage Door OpenerTandem
- Roofing: CompositionShingle
- Windows: Bay Window(s)Shutters
- General: BrickStone Veneer2Slab
- HOA Amenities: All FacilitiesAssociation ManagementInternetMaintenance GroundsMaintenance Structure1035.0Semi-Annually
- Originating MLS: NTR
- School District: Argyle ISD
- County: Denton
- Zoning: HARVEST PHASE 4B BLK 63 LOT 3R767868
- Fencing: Back YardPrivacyWood
- Utilities: Electricity AvailableSewer AvailableWater AvailableCable Available
- Water: Public
- Sewer: Public Sewer
- Source: NTR
- Exclusions: Indoor TV’s & Refrigerator
This listing courtesy of Beth Ross , Monument Realty
Monthly Payment
- Principal & Interest $
- Property Taxes $
- Home Insurance $
- VA Funding Fee $


 New - Just listed!